Skip To Content

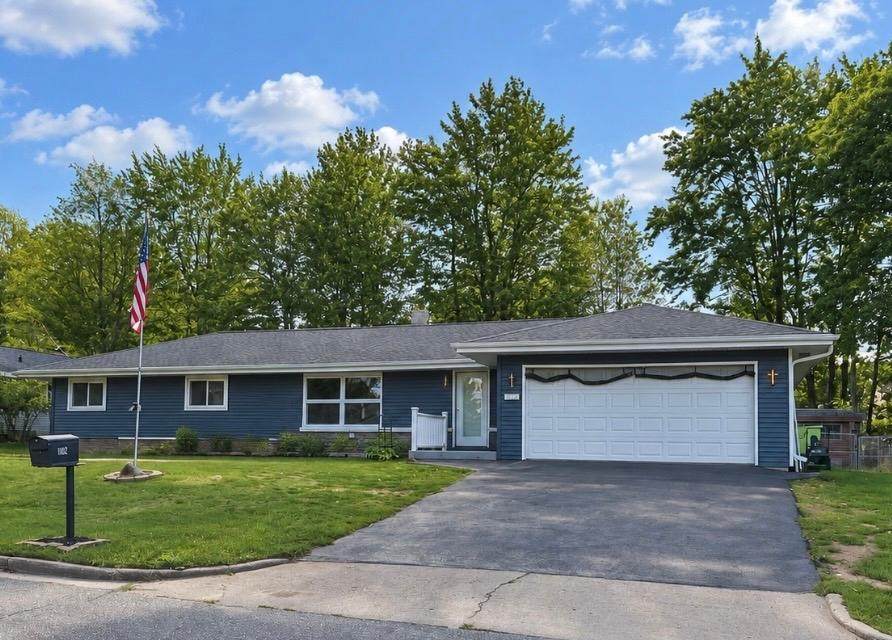
1102 Cleveland St

Niagara, WI 54151
  • $210,000
  • STATUS: Pending
  • ON SITE: 44 Days
  • MLS #: 219276
Pending
UPDATED: 75 min ago
$210,000
  • 4
    BEDS
  • 0.27
    ACRES
  • 2
    BATHS
  • 0
    1/2 BATHS
  • 2,800
    SQFT
  • $75
    $/SQFT
Neighborhood:
Type:
Single-Family Home
Built:
1960
County:
Area:

School Ratings & Info

Description

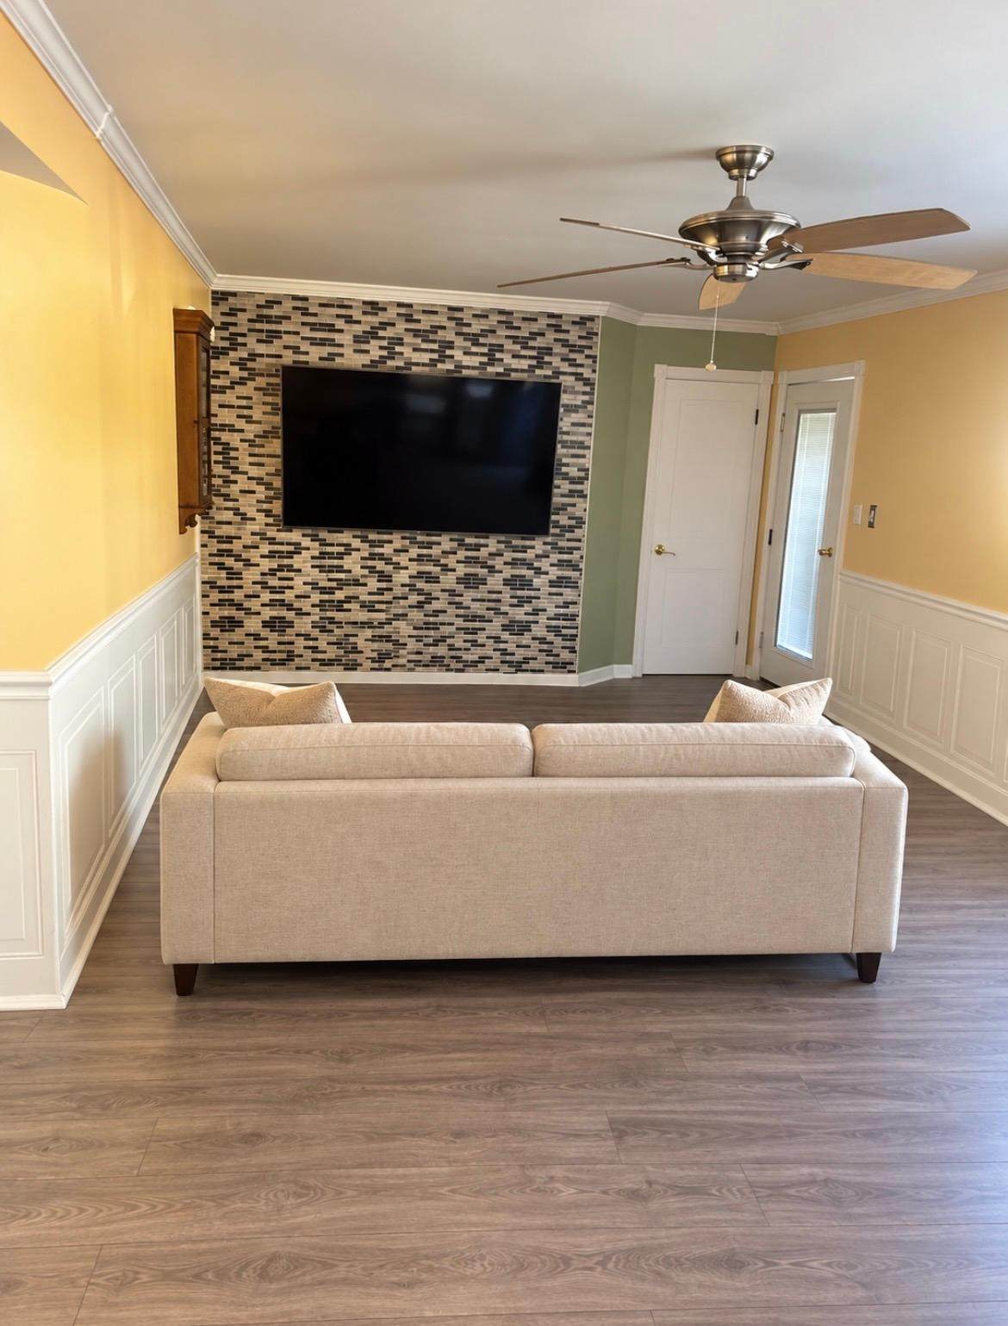
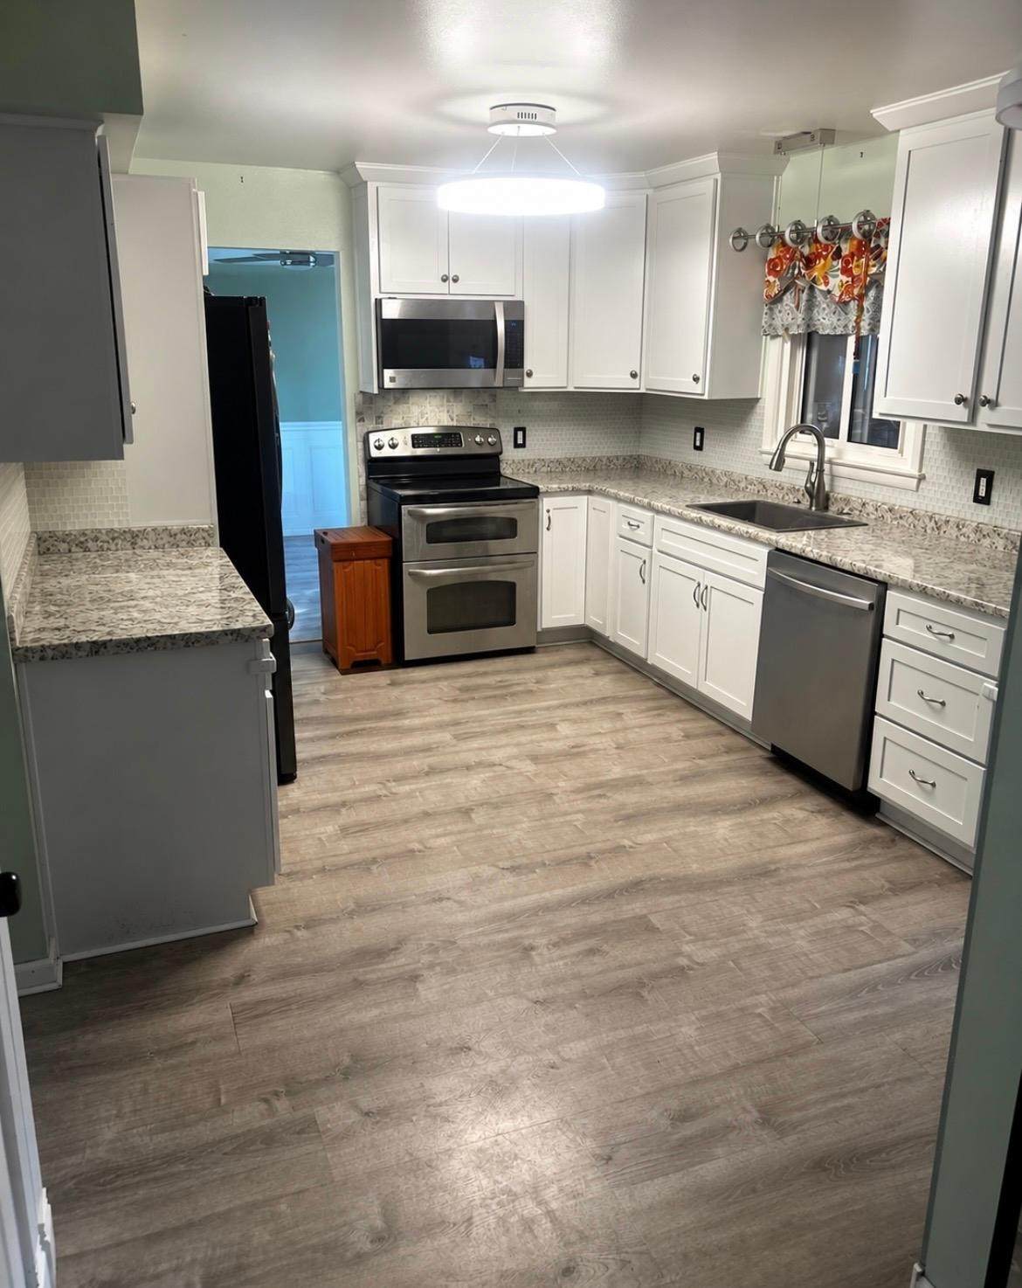
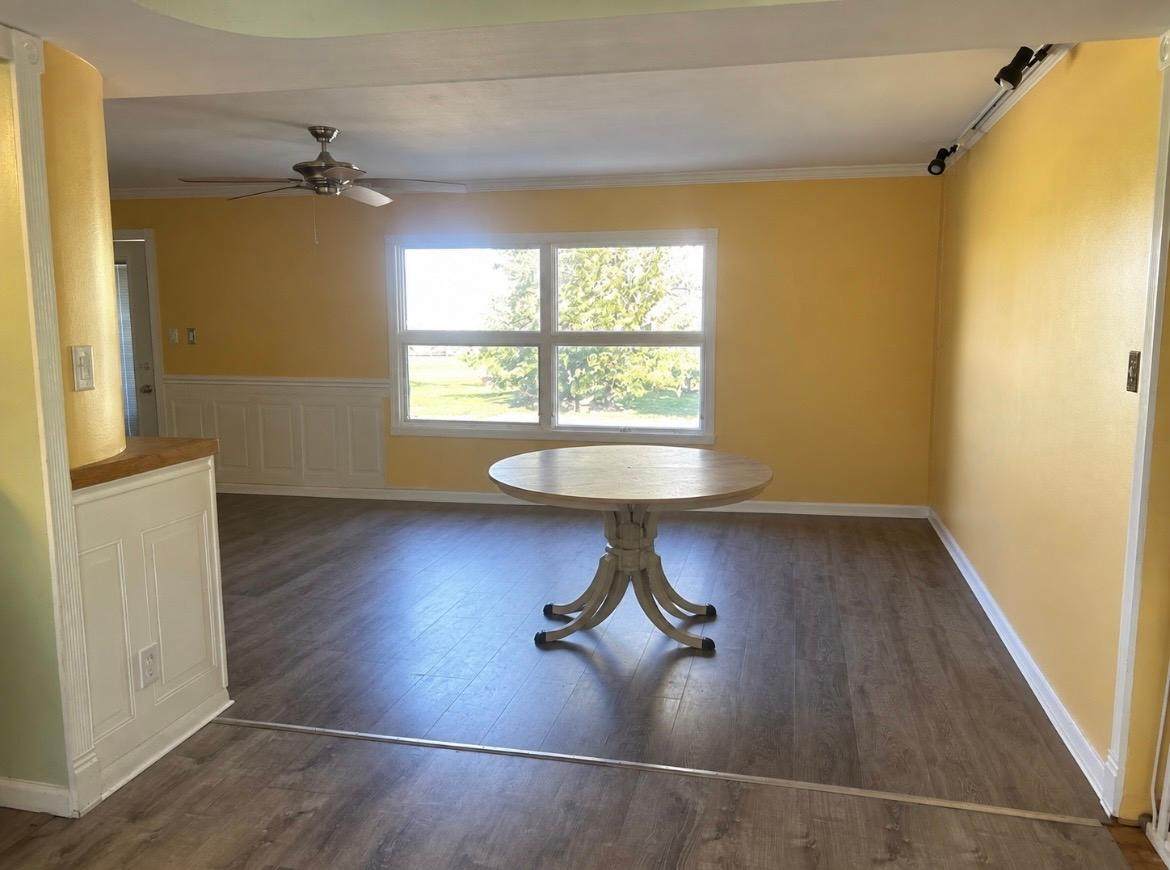
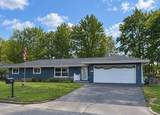
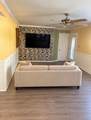
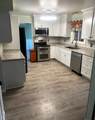
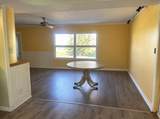
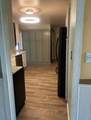
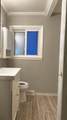
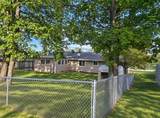
Welcome home to this spacious seven-bedroom ranch, perfectly situated in a peaceful neighborhood. With an abundance of room and a flexible layout, this home offers endless possibilities for comfortable living, home offices, guest rooms, hobbies, or additional storage. Enjoy convenient spacious living and a quiet setting while remaing close to local amenities. A wonderful opportunity for anyone looking for space, comfort, and versatility.

Monthly Payment Calculator


© 2026 Northwoods Association of REALTORS® & Greater Northwoods MLS. All rights reserved. IDX information is provided exclusively for consumers' personal, non-commercial use and may not be used for any purpose other than to identify prospective properties consumers may be interested in purchasing. Information is deemed reliable but is not guaranteed accurate by the MLS or Dream North Real Estate, eXp Realty, LLC. Data last updated: 2026-10-11T13:07:23.637.
www.dreamnorthre.com/homes/180607790
Print Image

1102 Cleveland St Niagara, WI 54151

  • Price: $210,000
  • Status: Pending
  • On Site: 44 Days
  • Updated: 75 min ago
  • MLS #: 219276
4
Beds
2
Baths
0
½ Baths
0.27
Acres
2,800
SQFT
$75
$/SQFT
1960
Built
Neighborhood:
Marshall Maes 2nd Add
County:
Lincoln
Area:
Niagara
Property Description
Welcome home to this spacious seven-bedroom ranch, perfectly situated in a peaceful neighborhood. With an abundance of room and a flexible layout, this home offers endless possibilities for comfortable living, home offices, guest rooms, hobbies, or additional storage. Enjoy convenient spacious living and a quiet setting while remaing close to local amenities. A wonderful opportunity for anyone looking for space, comfort, and versatility.
Exterior Features

Architectural Style One Story Attached Garage YN Yes Construction Materials Frame Vinyl Siding Exterior Features Patio Shed Foundation Details Poured Garage YN Yes Levels One Parking Features Attached Garage Two Car Garage Driveway Parking Total 2 Patio And Porch Features Patio Roof Composition Shingle

Interior Features

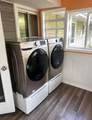
Above Grade Finished Area 1850 Appliances Dryer Microwave Range Refrigerator Washer Below Grade Finished Area 950 Cooling Central Air Cooling YN Yes Fireplace Features Pellet Stove Fireplace YN Yes Fireplaces Total 1 Flooring Luxury Vinyl Plank Heating Forced Air Natural Gas Heating YN Yes Interior Features Ceiling Fan(s) Main Level Primary Pantry Cable TV

Property Features

Frontage Length 0 Other Structures Shed(s) Ownership Fee Simple Property Attached YN No Property Sub Type Single Family Residence Property Sub Type Additional Single Family Residence Public Survey Range 20 E Public Survey Section 9 Public Survey Township 38 N Road Frontage Type City Street Sewer Public Sewer Stories 1 Tax Annual Amount 2604 Tax Year 2025 Township LI Merrill ( City) Utilities Cable Available Water Source Public Waterfront YN No

Listing information © 2026 Northwoods Association of REALTORS® & Greater Northwoods MLS.
Listing provided courtesy of Michele Sullivan of REAL BROKER, LLC: 608-268-0831.


© 2026 Northwoods Association of REALTORS® & Greater Northwoods MLS. All rights reserved. IDX information is provided exclusively for consumers' personal, non-commercial use and may not be used for any purpose other than to identify prospective properties consumers may be interested in purchasing. Information is deemed reliable but is not guaranteed accurate by the MLS or Dream North Real Estate, eXp Realty, LLC. Data last updated: 2026-10-11T13:07:23.637.
 
https://bt-photos.global.ssl.fastly.net/northwoods/orig_boomver_1_219276-2.jpg https://bt-photos.global.ssl.fastly.net/northwoods/orig_boomver_1_219276-2.jpg https://bt-photos.global.ssl.fastly.net/northwoods/orig_boomver_1_219276-2.jpg
Logo
Dream North Real Estate, eXp Realty, LLC
7750 US Hwy 51, Suite C
Minocqua WI, 54548