Skip To Content

1134 King Rd E

Tomahawk, WI 54487
  • $215,500
  • STATUS: Closed
  • ON SITE: 420 Days
  • MLS #: 213956
Sold - 01/15/2026
$215,500
SOLD - 01/15/2026
  • 3
    BEDS
  • 0.29
    ACRES
  • 1
    BATHS
  • 0
    1/2 BATHS
  • 1,149
    SQFT
  • $0
    $/SQFT
Neighborhood:
Type:
Single-Family Home
Built:
1952
County:
Area:

School Information

Elementary School:
Middle School:
High School:

Description

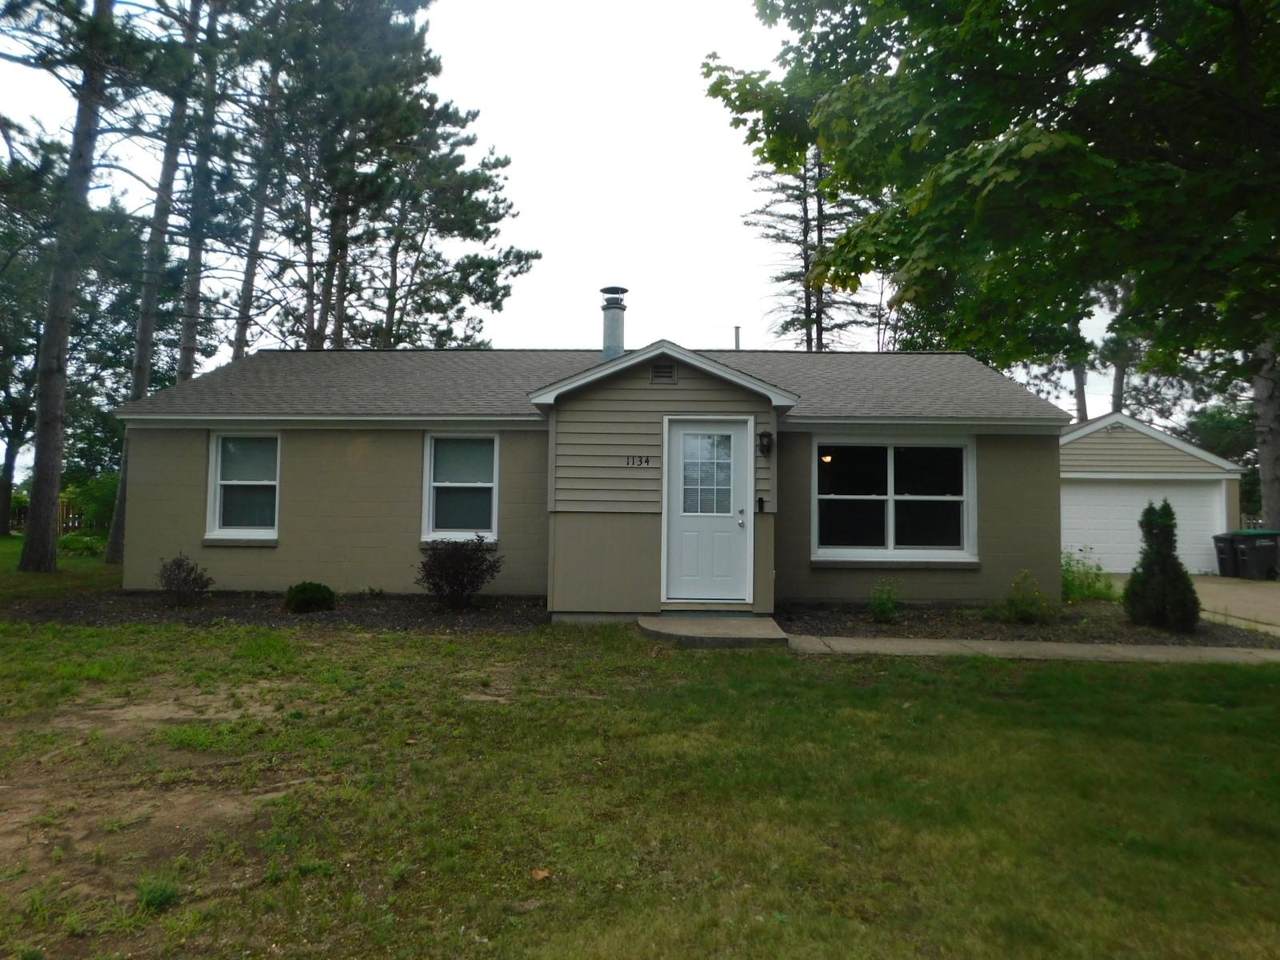
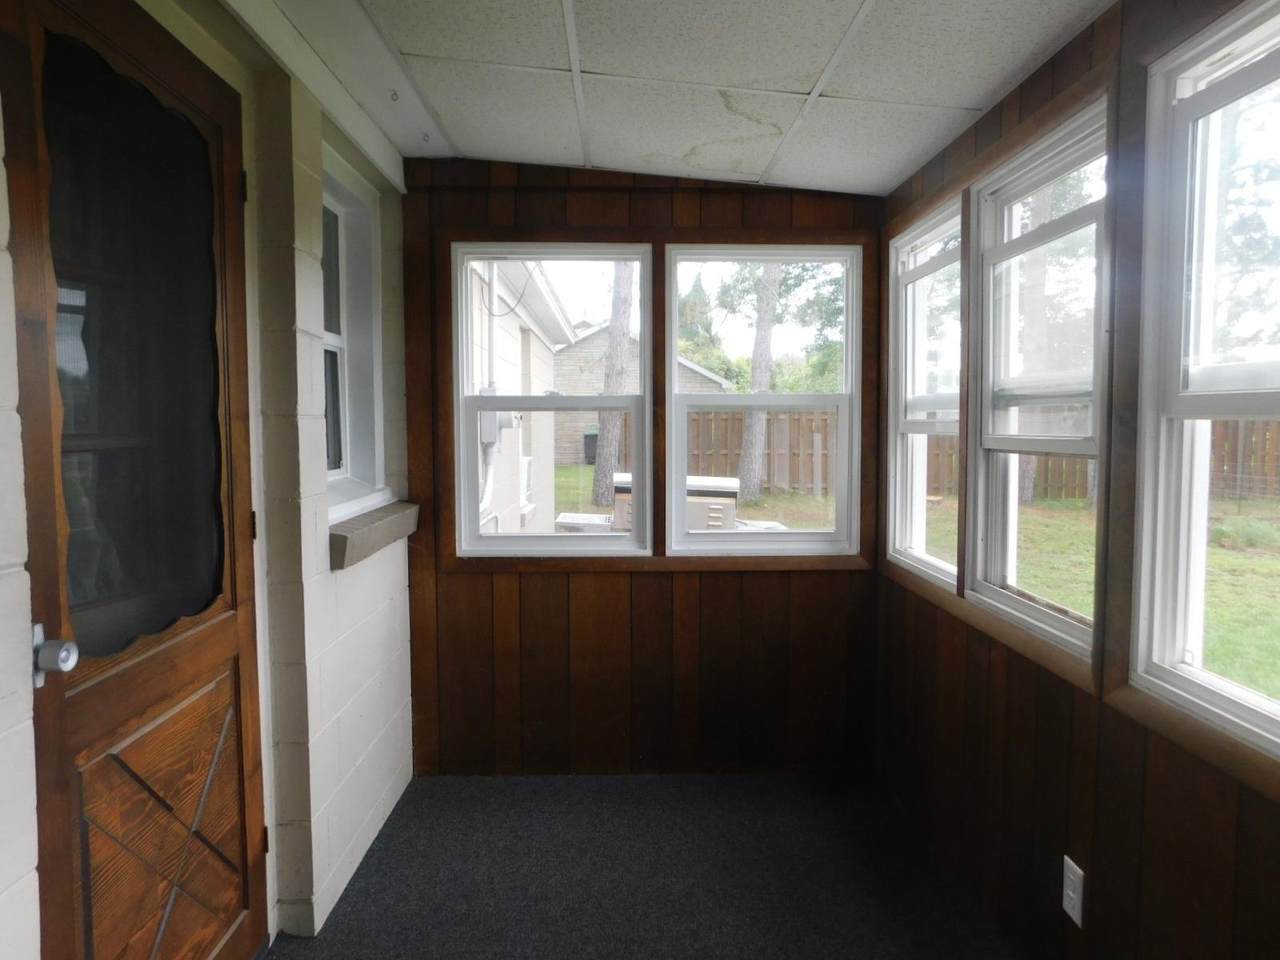
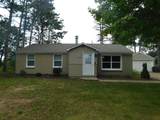
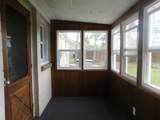
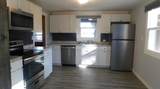
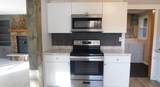
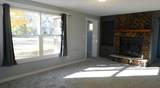
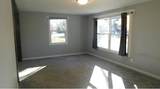
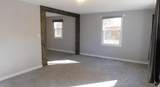
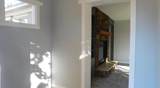
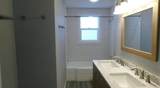
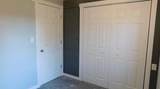
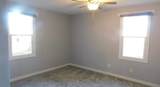
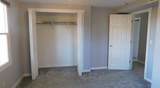
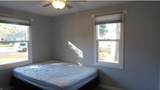
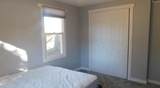
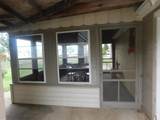
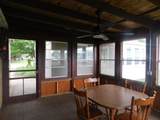
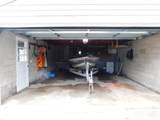
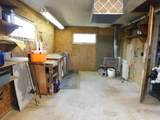
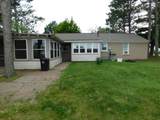
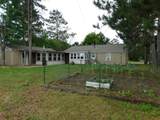
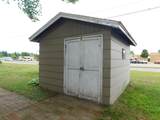
Discover this charming MOVE IN READY one level, 3-bedroom, 1- bath home in the City of Tomahawk. This beautifully updated home offers a modern living, perfect for everyday life and plenty of outdoor features. Inside, you’ll find updated cabinets, appliances, flooring, countertops, a statement fireplace and more. The bathroom features a double sink vanity and tile shower. Outdoors, the detached garage has plenty of space and an additional bonus of a workshop, a 3-season room, and storage shed.

Monthly Payment Calculator


© 2026 Northwoods Association of REALTORS® & Greater Northwoods MLS. All rights reserved. IDX information is provided exclusively for consumers' personal, non-commercial use and may not be used for any purpose other than to identify prospective properties consumers may be interested in purchasing. Information is deemed reliable but is not guaranteed accurate by the MLS or Dream North Real Estate, eXp Realty, LLC. Data last updated: 2026-10-16T20:07:23.32.
www.dreamnorthre.com/homes/167201970
Print Image

1134 King Rd E Tomahawk, WI 54487

  • Price: $235,000
  • Status: Closed
  • On Site: 420 Days
  • Updated: 30 min ago
  • MLS #: 213956
3
Beds
1
Baths
0
½ Baths
0.29
Acres
1,149
SQFT
$0
$/SQFT
1952
Built
Neighborhood:
Sunset Blvd 2nd Add
County:
Lincoln
Area:
Tomahawk
Elementary School:
Li Tomahawk
Middle School:
Li Tomahawk
High School:
Li Tomahawk
Property Description
Discover this charming MOVE IN READY one level, 3-bedroom, 1- bath home in the City of Tomahawk. This beautifully updated home offers a modern living, perfect for everyday life and plenty of outdoor features. Inside, you’ll find updated cabinets, appliances, flooring, countertops, a statement fireplace and more. The bathroom features a double sink vanity and tile shower. Outdoors, the detached garage has plenty of space and an additional bonus of a workshop, a 3-season room, and storage shed.
Exterior Features

Architectural Style Ranch Construction Materials Concrete Vinyl Siding Exterior Features Garden Shed Foundation Details Poured Garage YN Yes Parking Features Garage Two Car Garage Roof Composition Shingle

Interior Features

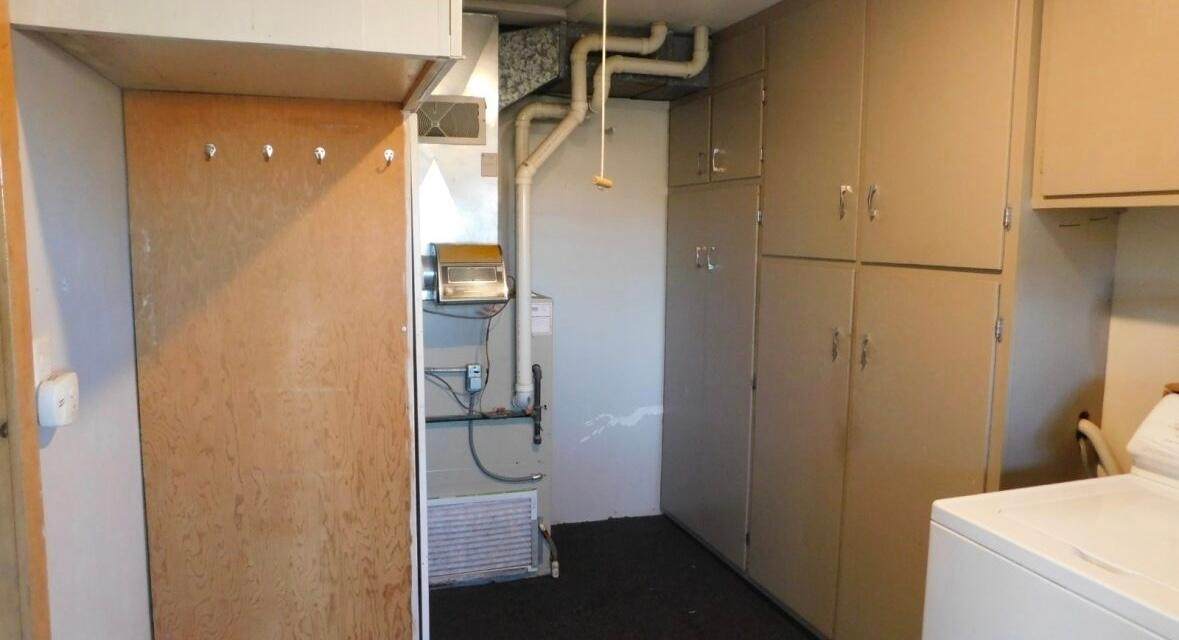
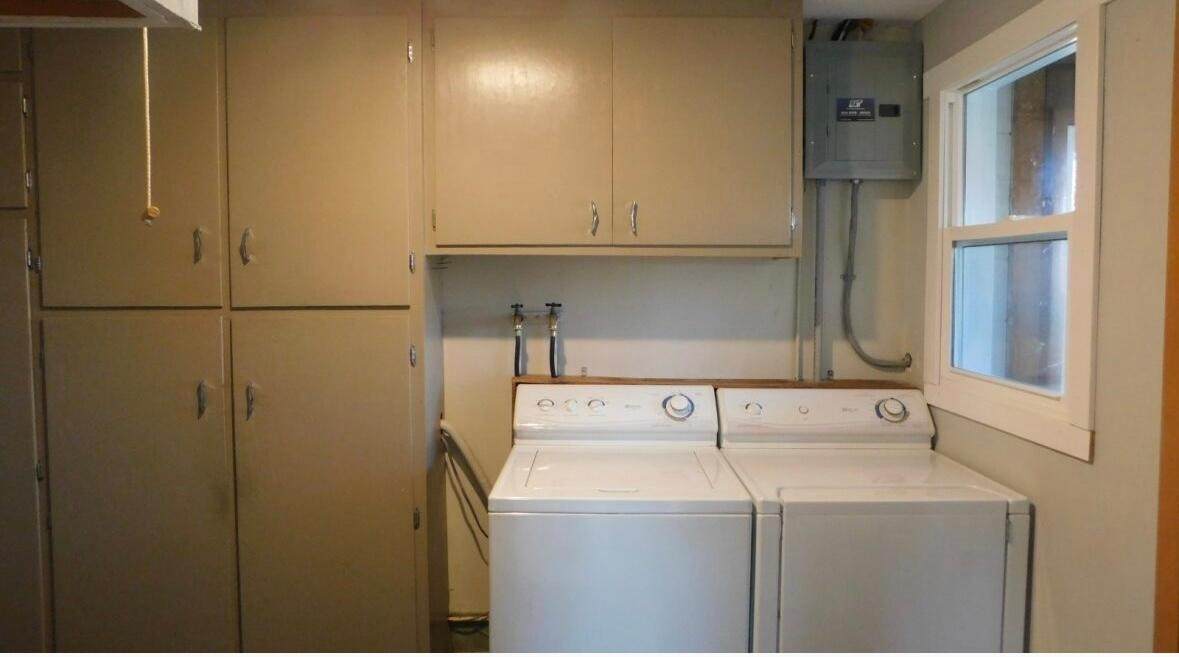
Above Grade Finished Area 1149 Appliances Dryer Dishwasher Gas Water Heater Microwave Range Refrigerator Washer Below Grade Finished Area 0 Fireplace Features Wood Burning Fireplace YN Yes Fireplaces Total 1 Flooring Carpet Heating Natural Gas Heating YN Yes Interior Features Ceiling Fan(s) Laundry Features Main Level

Property Features

Frontage Length 0 Other Structures Shed(s) Ownership Fee Simple Property Attached YN No Property Sub Type Single Family Residence Property Sub Type Additional Single Family Residence Public Survey Range 06 Public Survey Section 35 Public Survey Township 35 Road Frontage Type City Street Sewer Public Sewer Stories 1 Tax Annual Amount 1966 Tax Year 2024 Township LI Tomahawk City Water Source Public Waterfront YN No Zoning Description Residential

Listing information © 2026 Northwoods Association of REALTORS® & Greater Northwoods MLS.
Listing provided courtesy of Emma Praslowicz of CENTURY 21 BEST WAY REALTY: (715) 453-3365.


© 2026 Northwoods Association of REALTORS® & Greater Northwoods MLS. All rights reserved. IDX information is provided exclusively for consumers' personal, non-commercial use and may not be used for any purpose other than to identify prospective properties consumers may be interested in purchasing. Information is deemed reliable but is not guaranteed accurate by the MLS or Dream North Real Estate, eXp Realty, LLC. Data last updated: 2026-10-16T20:07:23.32.
 
https://bt-photos.global.ssl.fastly.net/northwoods/1280_boomver_1_213956-2.jpg https://bt-photos.global.ssl.fastly.net/northwoods/1280_boomver_1_213956-2.jpg https://bt-photos.global.ssl.fastly.net/northwoods/1280_boomver_1_213956-2.jpg
Logo
Dream North Real Estate, eXp Realty, LLC
7750 US Hwy 51, Suite C
Minocqua WI, 54548