


Description
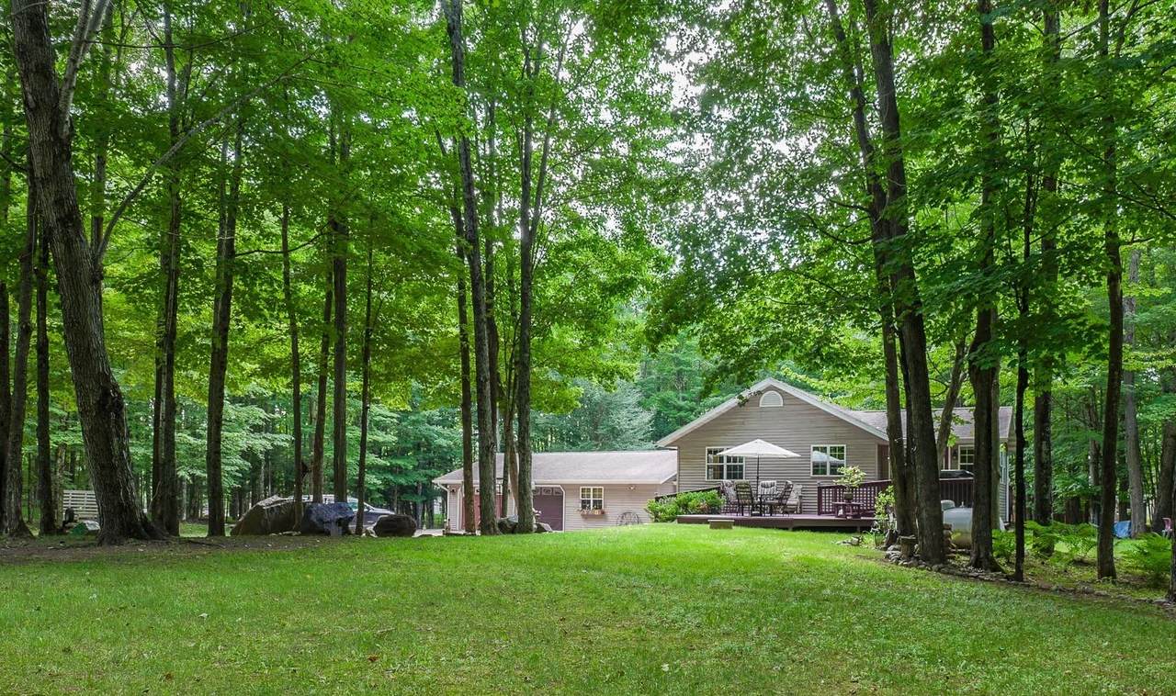
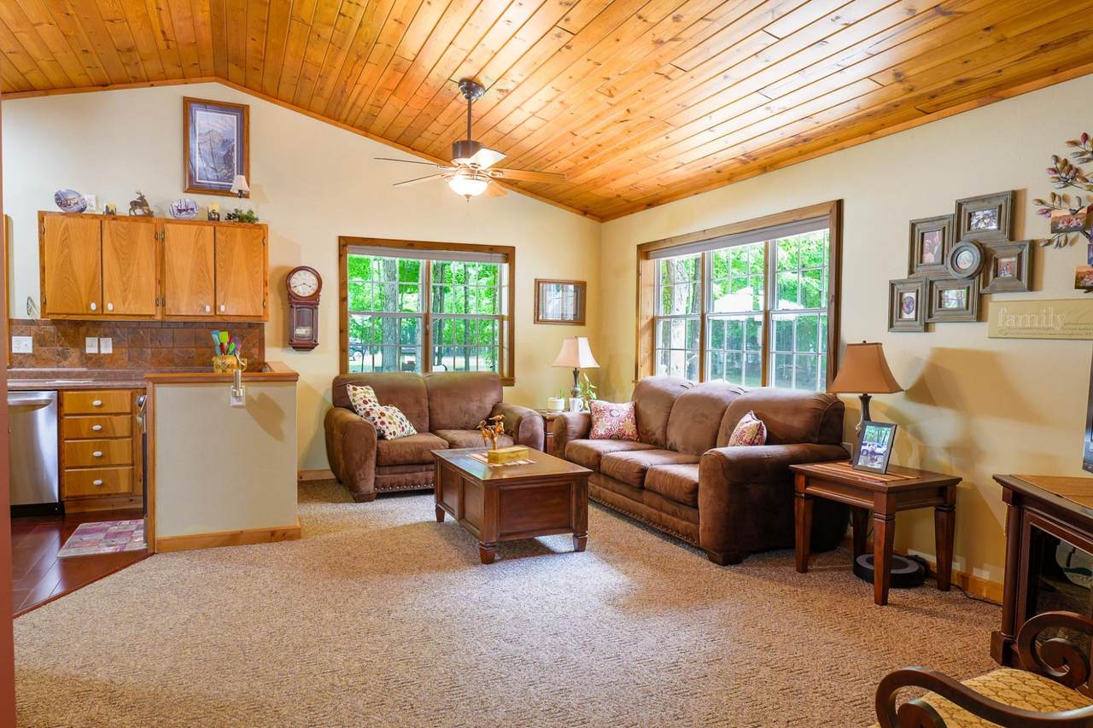
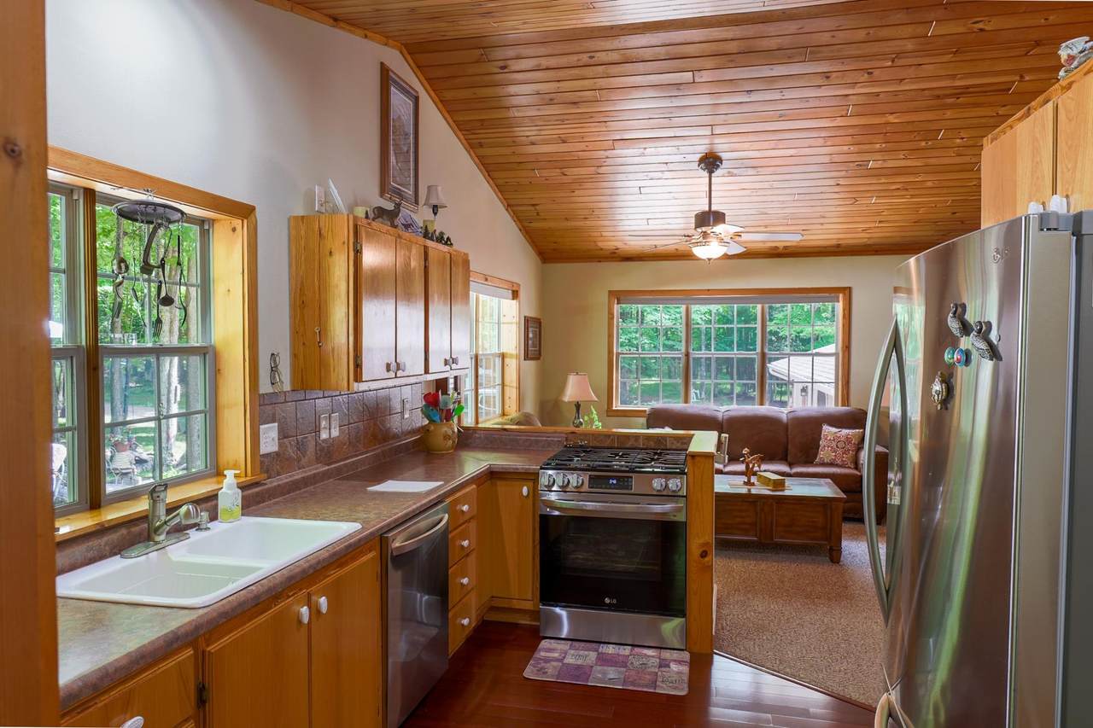
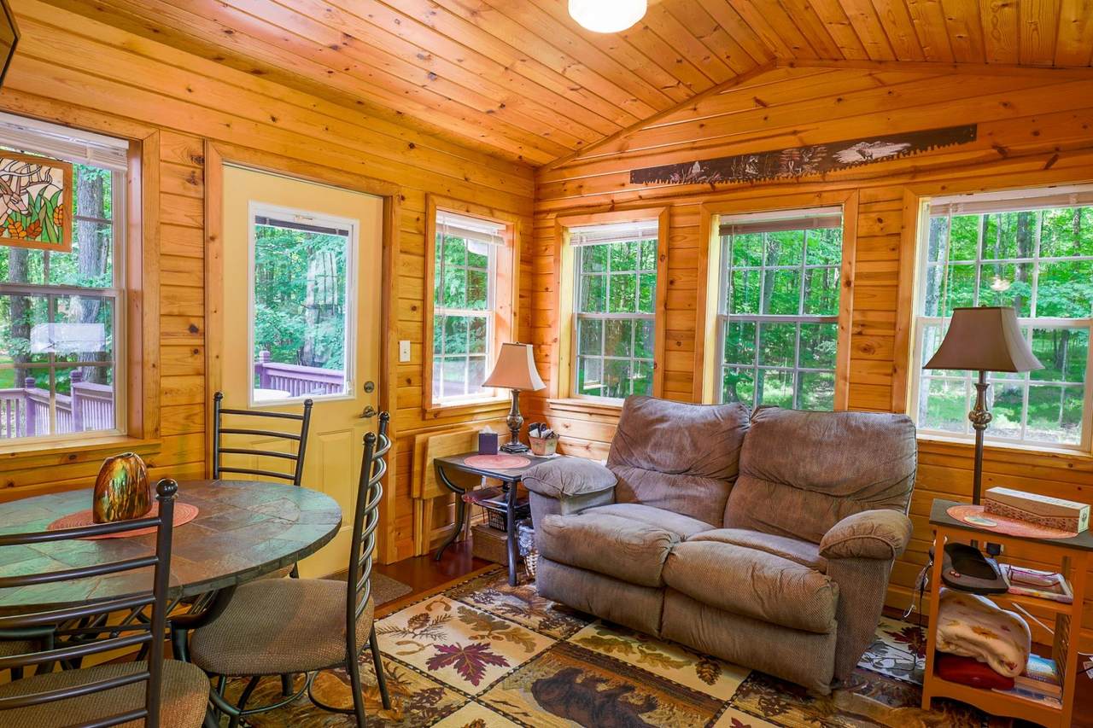
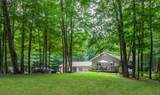
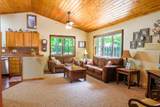
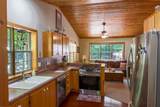
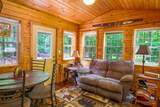
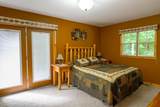
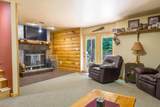
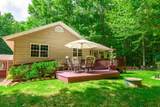
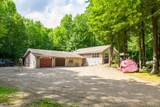
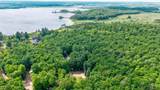
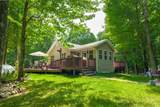
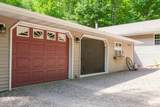
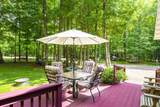
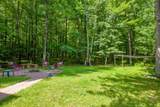
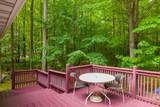
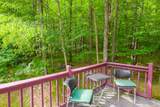
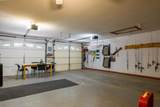
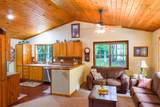
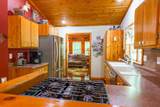
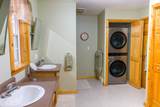
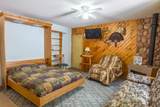
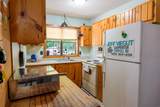
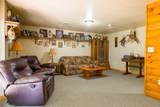
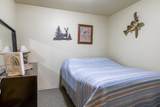
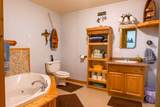
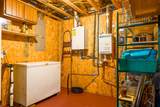
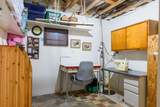
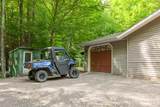
Welcome to the Willow Region...where you will find excellent fishing on the Willow Flowage, Willow and Pier Lakes; lots of wildlife; an abundance of public land and bars/restaurants. An area where ATV's and snowmobiles can be a main form of transportation and the sunsets are some of the best you'll ever see. This house was built for year round living. The raised ranch floorplan offers open concept main floor living with pine, vaulted ceilings in the living room, a walk-in pantry and SS appliances in the kitchen and a 4-season sunroom with walls of windows to soak in the natural beauty. There is a primary suite with a walk-in closet, small sitting deck and the added convenience of a washer/dryer in the oversized bathroom. The walk-out lower level has a family room with a wood-burning fireplace, a bedroom (non-conforming due to not having a window), a craft/hobby room and storage/utility area. There is a tankless water heater, forced air with central air plus in floor heat in the basement. In between the house and the garage is a mudroom plus extra living space - a mother-in-law suite, a second primary suite...whatever you need it for. There is a bathroom and a kitchenette. The 2 car garage is heated and there is a third stall off the back for cold storage. Landscaped yard, oversized driveway for trailer parking and plenty of deck space for entertaining. It sits at the end of a cul-de-sac on a private road which is well maintained. The current owner does his own snow plowing plus part of the road. Seller states garage was built in 2003 and house in 2006. This would be a perfect get away, year round house for a large family or multiple owners.
-
3BEDS
-
1.19ACRES
-
3BATHS
-
01/2 BATHS
-
2,344SQFT
-
$158$/SQFT
School Information
Description
Welcome to the Willow Region...where you will find excellent fishing on the Willow Flowage, Willow and Pier Lakes; lots of wildlife; an abundance of public land and bars/restaurants. An area where ATV's and snowmobiles can be a main form of transportation and the sunsets are some of the best you'll ever see. This house was built for year round living. The raised ranch floorplan offers open concept main floor living with pine, vaulted ceilings in the living room, a walk-in pantry and SS appliances in the kitchen and a 4-season sunroom with walls of windows to soak in the natural beauty. There is a primary suite with a walk-in closet, small sitting deck and the added convenience of a washer/dryer in the oversized bathroom. The walk-out lower level has a family room with a wood-burning fireplace, a bedroom (non-conforming due to not having a window), a craft/hobby room and storage/utility area. There is a tankless water heater, forced air with central air plus in floor heat in the basement. In between the house and the garage is a mudroom plus extra living space - a mother-in-law suite, a second primary suite...whatever you need it for. There is a bathroom and a kitchenette. The 2 car garage is heated and there is a third stall off the back for cold storage. Landscaped yard, oversized driveway for trailer parking and plenty of deck space for entertaining. It sits at the end of a cul-de-sac on a private road which is well maintained. The current owner does his own snow plowing plus part of the road. Seller states garage was built in 2003 and house in 2006. This would be a perfect get away, year round house for a large family or multiple owners.
© 2026 Northwoods Association of REALTORS® & Greater Northwoods MLS. All rights reserved. IDX information is provided exclusively for consumers' personal, non-commercial use and may not be used for any purpose other than to identify prospective properties consumers may be interested in purchasing. Information is deemed reliable but is not guaranteed accurate by the MLS or Dream North Real Estate, eXp Realty, LLC. Data last updated: 2026-10-16T10:07:24.577.