Skip To Content

1459 Eagle Flight Tr

Eagle River, WI 54521
  • $450,000
  • STATUS: Closed
  • ON SITE: 470 Days
  • MLS #: 212908
Sold - 11/24/2025
$450,000
SOLD - 11/24/2025
  • 4
    BEDS
  • 1.98
    ACRES
  • 3
    BATHS
  • 1
    1/2 BATHS
  • 3,338
    SQFT
  • $0
    $/SQFT
Neighborhood:
Type:
Single-Family Home
Built:
1998
County:
Area:

School Information

Elementary School:
Middle School:
High School:

Description

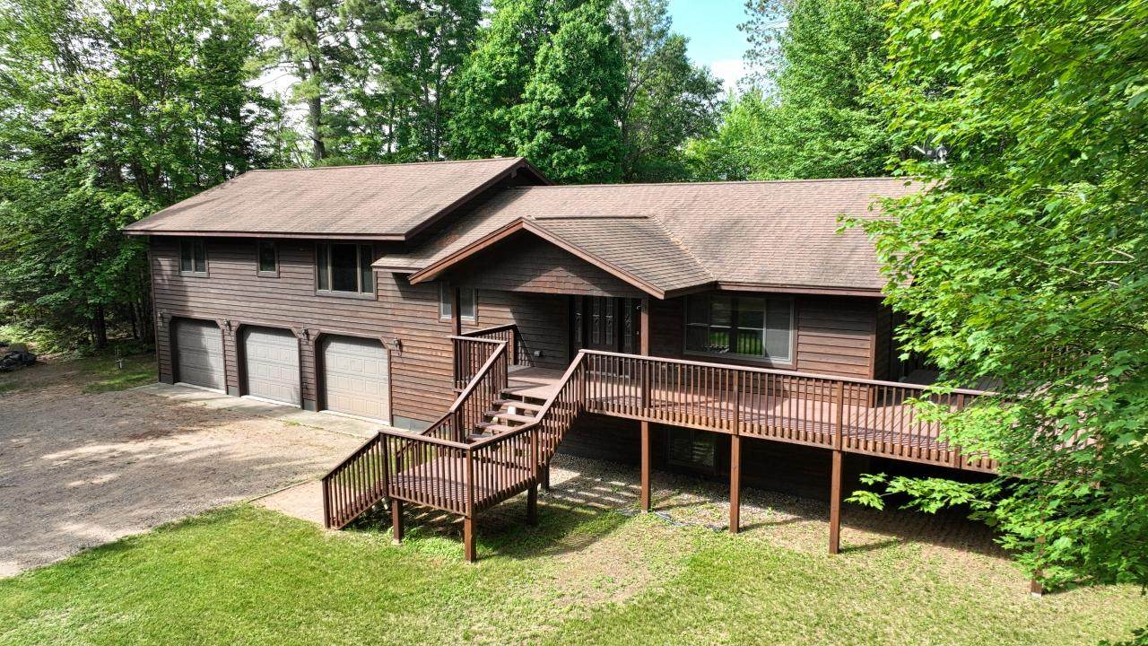
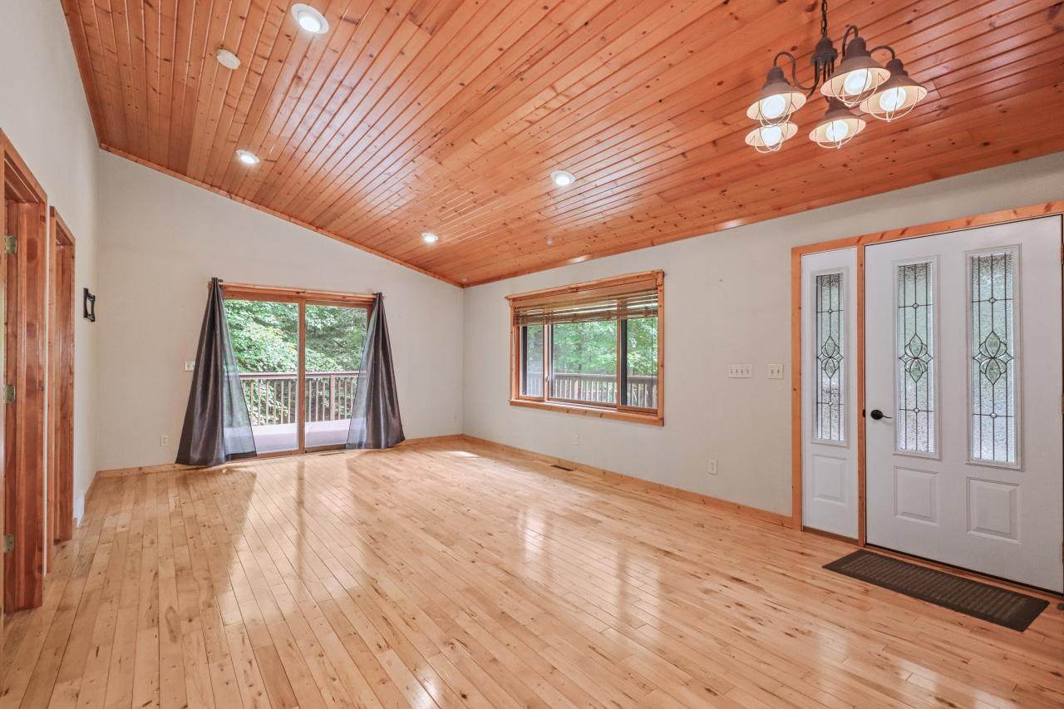
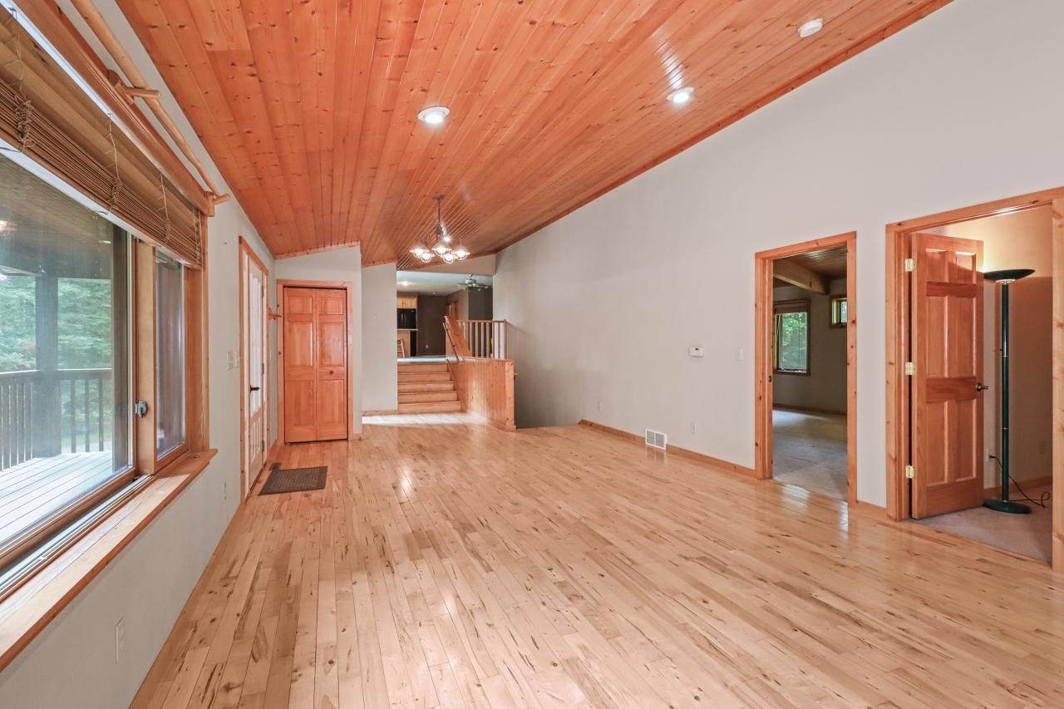
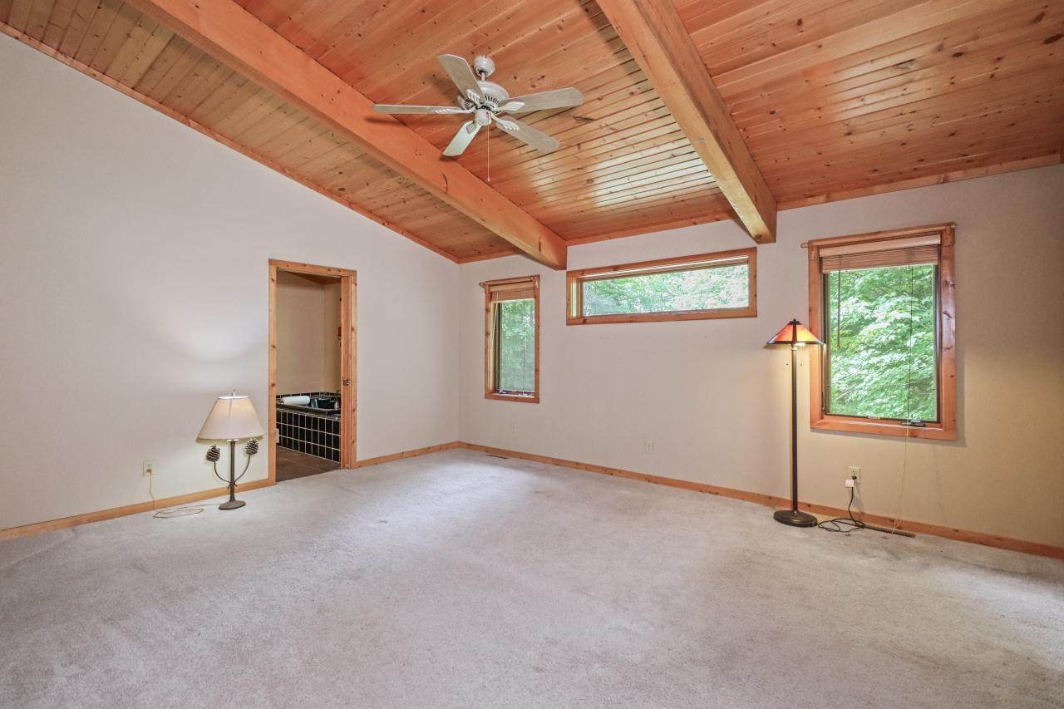
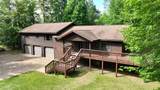
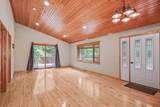
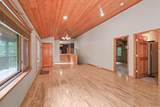
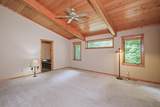
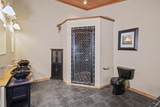
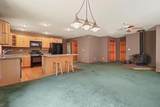
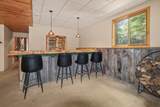
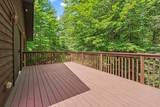
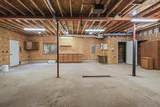
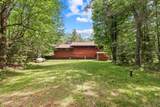
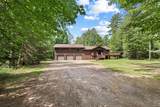
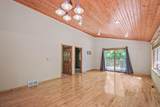
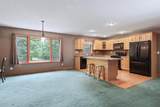
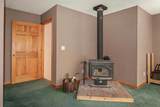
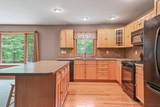
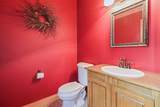
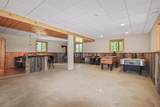
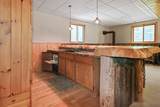
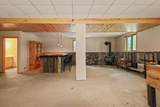
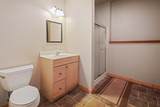
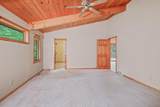
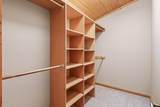
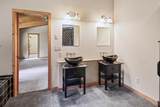
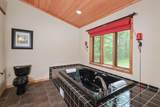
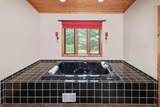
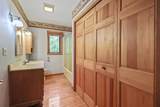
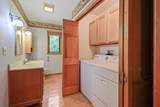
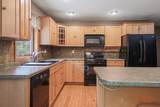
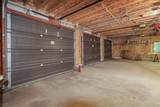
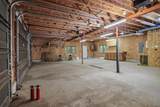
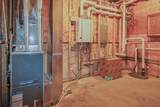
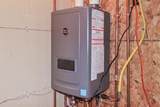
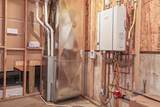
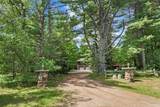
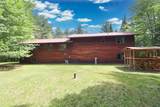
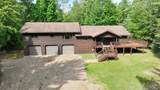
This exceptional home offers a clean & sophisticated living experience w/ high-quality features throughout. Upon entering this 4 BD, 3.5 BA home, you will immediately appreciate the essence of Northwoods living. The interior boasts maple hardwood floors, pine tongue & groove vaulted ceilings, 2 wood-burning stoves, & a primary ensuite w/ beamed ceilings, walk-in closet, tiled shower, & a whirlpool tub, providing a personal spa-like retreat. The living room gives convenient access to an enormous wrap-around deck, perfect for add't entertaining space or enjoying the serene views & sounds of nature on the 2 ac of wooded & private land. There are generous room sizes, kitchen w/ maple cabinetry, ample storage, lower-level rec room w/ wet bar & in-floor heating & a large 2.5-car att. garage also w/ in-floor heating. The home was restained in 2024, a tankless water heater in 2025 amongst various other upgrades/updates over the years. Pride of ownership is evident in this must see home!

Monthly Payment Calculator


© 2026 Northwoods Association of REALTORS® & Greater Northwoods MLS. All rights reserved. IDX information is provided exclusively for consumers' personal, non-commercial use and may not be used for any purpose other than to identify prospective properties consumers may be interested in purchasing. Information is deemed reliable but is not guaranteed accurate by the MLS or Dream North Real Estate, eXp Realty, LLC. Data last updated: 2026-10-11T12:07:22.423.
www.dreamnorthre.com/homes/165365471
Print Image

1459 Eagle Flight Tr Eagle River, WI 54521

  • Price: $465,000
  • Status: Closed
  • On Site: 470 Days
  • Updated: 73 min ago
  • MLS #: 212908
4
Beds
3
Baths
1
½ Baths
1.98
Acres
3,338
SQFT
$0
$/SQFT
1998
Built
Neighborhood:
Eagle Flight
County:
Vilas
Area:
Eagle River
Elementary School:
VI Northland Pines-Er
Middle School:
VI Northland Pines
High School:
VI Northland Pines
Property Description
This exceptional home offers a clean & sophisticated living experience w/ high-quality features throughout. Upon entering this 4 BD, 3.5 BA home, you will immediately appreciate the essence of Northwoods living. The interior boasts maple hardwood floors, pine tongue & groove vaulted ceilings, 2 wood-burning stoves, & a primary ensuite w/ beamed ceilings, walk-in closet, tiled shower, & a whirlpool tub, providing a personal spa-like retreat. The living room gives convenient access to an enormous wrap-around deck, perfect for add't entertaining space or enjoying the serene views & sounds of nature on the 2 ac of wooded & private land. There are generous room sizes, kitchen w/ maple cabinetry, ample storage, lower-level rec room w/ wet bar & in-floor heating & a large 2.5-car att. garage also w/ in-floor heating. The home was restained in 2024, a tankless water heater in 2025 amongst various other upgrades/updates over the years. Pride of ownership is evident in this must see home!
Exterior Features

Architectural Style Raised Ranch Attached Garage YN Yes Construction Materials Cedar Frame Exterior Features Patio Gravel Driveway Propane Tank - Leased Foundation Details Poured Garage YN Yes Parking Features Attached Garage Heated Garage Driveway Parking Total 2 Patio And Porch Features Patio Roof Composition Shingle

Interior Features

Above Grade Finished Area 2400 Appliances Dryer Dishwasher Gas Oven Gas Range Microwave Refrigerator Water Softener Tankless Water Heater Washer Basement Egress Windows Full Interior Entry Sump Pump Basement YN Yes Below Grade Finished Area 938 Cooling Central Air Cooling YN Yes Electric Circuit Breakers Fireplace Features Wood Burning Fireplace YN Yes Fireplaces Total 2 Flooring Carpet Tile Wood Heating Forced Air Propane Radiant Floor Heating YN Yes Interior Features Wet Bar Cathedral Ceiling(s) High Ceilings Jetted Tub Bath in Primary Bedroom Main Level Primary Vaulted Ceiling(s) Walk- In Closet(s) Laundry Features Main Level

Property Features

Frontage Length 0 Lot Features Cul- De- Sac Dead End Level Private Secluded Wooded Ownership Fee Simple Property Attached YN No Property Sub Type Single Family Residence Property Sub Type Additional Single Family Residence Public Survey Range 10 E Public Survey Section 29 Public Survey Township 40 N Road Frontage Type Private Road Sewer County Septic Maintenance Program - Yes Conventional Sewer Tax Annual Amount 2339 Tax Year 2024 Township VI Lincoln Utilities Underground Utilities Water Source Drilled Well Waterfront YN No

Listing information © 2026 Northwoods Association of REALTORS® & Greater Northwoods MLS.
Listing provided courtesy of Rachel Martin of REDMAN REALTY GROUP, LLC: (715)358-0450.


© 2026 Northwoods Association of REALTORS® & Greater Northwoods MLS. All rights reserved. IDX information is provided exclusively for consumers' personal, non-commercial use and may not be used for any purpose other than to identify prospective properties consumers may be interested in purchasing. Information is deemed reliable but is not guaranteed accurate by the MLS or Dream North Real Estate, eXp Realty, LLC. Data last updated: 2026-10-11T12:07:22.423.
 
https://bt-photos.global.ssl.fastly.net/northwoods/orig_boomver_1_212908-2.jpg https://bt-photos.global.ssl.fastly.net/northwoods/orig_boomver_1_212908-2.jpg https://bt-photos.global.ssl.fastly.net/northwoods/orig_boomver_1_212908-2.jpg
Logo
Dream North Real Estate, eXp Realty, LLC
7750 US Hwy 51, Suite C
Minocqua WI, 54548