Skip To Content

147 Caspian Cutoff Rd

Iron River, MI 49935
  • $214,900
  • STATUS: Active
  • ON SITE: 52 Days
  • MLS #: 219218
UPDATED: 11 min ago
$214,900
  • 3
    BEDS
  • 1.03
    ACRES
  • 2
    BATHS
  • 0
    1/2 BATHS
  • 1,336
    SQFT
  • $161
    $/SQFT
Neighborhood:
Type:
Single-Family Home
Built:
1959
County:
Area:

School Ratings & Info

Description

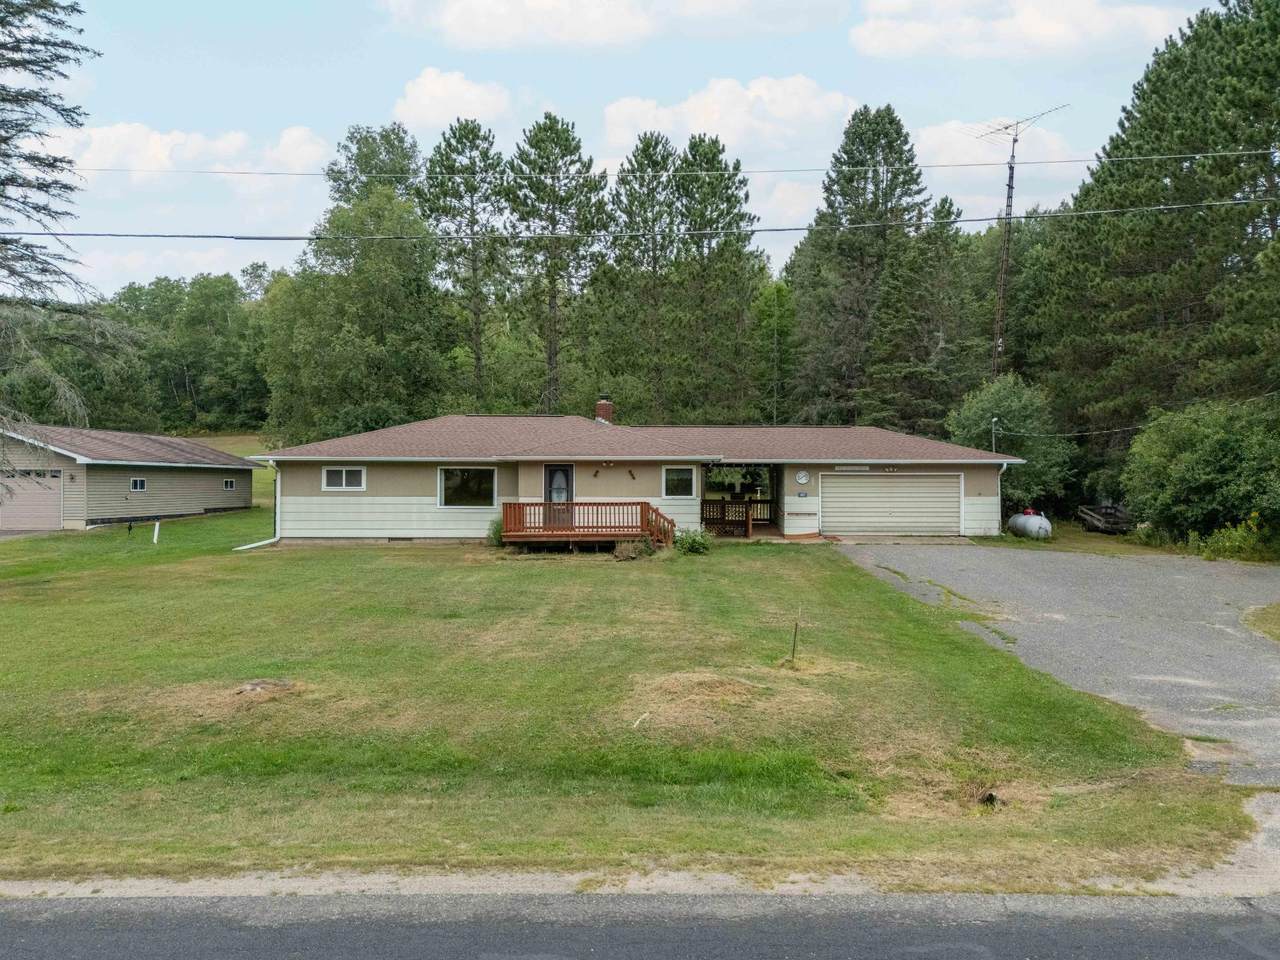
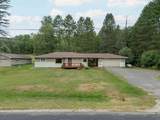
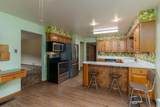
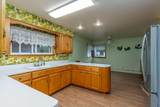
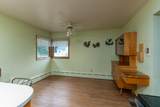
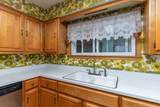
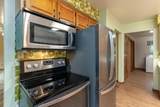
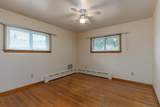
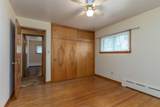
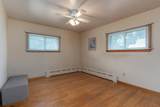
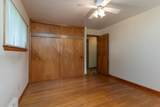
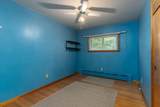
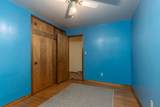
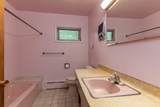
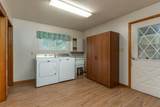
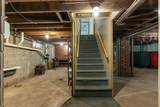
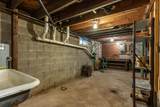
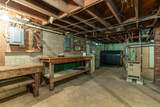
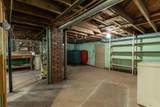
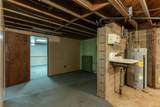
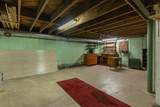
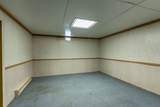
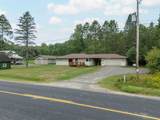
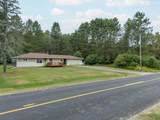
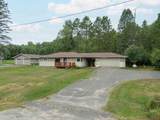
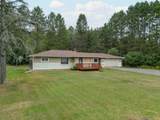
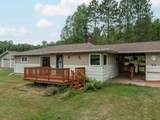
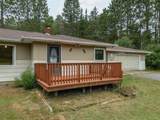
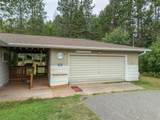
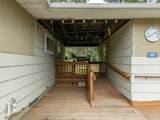
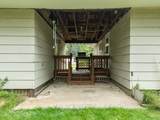
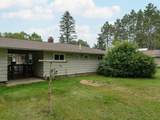
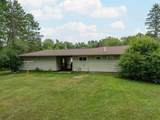
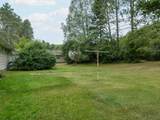
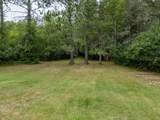
This inviting 3 bedroom, 2 bath ranch situated on a 1 acre lot has a practical layout and plenty of room both inside and out! Features include hardwood floors in the bedrooms, spacious kitchen with built-in china cabinet and planning desk, large first-floor laundry area, and partially finished basement with a family room that's perfect for movie nights. Step outside onto the deck, an ideal spot for summer gatherings, grilling, or simply enjoying the peaceful rural surroundings. The 2 car garage includes an open breezeway connecting it to the house, offering a convenient and sheltered transition.

Monthly Payment Calculator


© 2026 Northwoods Association of REALTORS® & Greater Northwoods MLS. All rights reserved. IDX information is provided exclusively for consumers' personal, non-commercial use and may not be used for any purpose other than to identify prospective properties consumers may be interested in purchasing. Information is deemed reliable but is not guaranteed accurate by the MLS or Dream North Real Estate, eXp Realty, LLC. Data last updated: 2026-10-16T10:07:24.577.
www.dreamnorthre.com/homes/180494854
Print Image

147 Caspian Cutoff Rd Iron River, MI 49935

  • Price: $214,900
  • Status: Active
  • On Site: 52 Days
  • Updated: 11 min ago
  • MLS #: 219218
3
Beds
2
Baths
0
½ Baths
1.03
Acres
1,336
SQFT
$161
$/SQFT
1959
Built
Neighborhood:
Westphal/Wisniewski
County:
Iron
Area:
Iron River
Property Description
This inviting 3 bedroom, 2 bath ranch situated on a 1 acre lot has a practical layout and plenty of room both inside and out! Features include hardwood floors in the bedrooms, spacious kitchen with built-in china cabinet and planning desk, large first-floor laundry area, and partially finished basement with a family room that's perfect for movie nights. Step outside onto the deck, an ideal spot for summer gatherings, grilling, or simply enjoying the peaceful rural surroundings. The 2 car garage includes an open breezeway connecting it to the house, offering a convenient and sheltered transition.
Exterior Features

Architectural Style One Story Construction Materials Frame Other Wood Siding Foundation Details Block Garage YN Yes Levels One Parking Features Garage Two Car Garage Patio And Porch Features Deck Open

Interior Features

Above Grade Finished Area 1204 Appliances Dryer Dishwasher Electric Oven Electric Range Electric Water Heater Freezer Microwave Refrigerator Washer Basement Partially Finished Basement YN Yes Below Grade Finished Area 132 Fireplace Features None Fireplace YN No Heating Propane Other Heating YN Yes

Property Features

Frontage Length 0 Ownership Fee Simple Property Attached YN No Property Sub Type Single Family Residence Property Sub Type Additional Single Family Residence Public Survey Range 35 W Public Survey Section 12 Public Survey Township 42 N Road Frontage Type City Street Sewer Septic Tank Stories 1 Tax Annual Amount 985 Tax Year 2025 Township IM Stambaugh ( Town) Utilities Septic Available Water Source Public Waterfront YN No Zoning Description Residential

Listing information © 2026 Northwoods Association of REALTORS® & Greater Northwoods MLS.
Listing provided courtesy of Stephen Remondini of STEPHENS REAL ESTATE: .


© 2026 Northwoods Association of REALTORS® & Greater Northwoods MLS. All rights reserved. IDX information is provided exclusively for consumers' personal, non-commercial use and may not be used for any purpose other than to identify prospective properties consumers may be interested in purchasing. Information is deemed reliable but is not guaranteed accurate by the MLS or Dream North Real Estate, eXp Realty, LLC. Data last updated: 2026-10-16T10:07:24.577.
 
https://bt-photos.global.ssl.fastly.net/northwoods/1280_boomver_1_219218-2.jpg https://bt-photos.global.ssl.fastly.net/northwoods/1280_boomver_1_219218-2.jpg https://bt-photos.global.ssl.fastly.net/northwoods/1280_boomver_1_219218-2.jpg
Logo
Dream North Real Estate, eXp Realty, LLC
7750 US Hwy 51, Suite C
Minocqua WI, 54548