
Skip To Content

246 Virginia St

Antigo, WI 54409
  • $195,000
  • STATUS: Active
  • ON SITE: 52 Days
  • MLS #: 219198
UPDATED: 59 min ago
$195,000
  • 4
    BEDS
  • 0.33
    ACRES
  • 2
    BATHS
  • 0
    1/2 BATHS
  • 1,375
    SQFT
  • $142
    $/SQFT
Neighborhood:
Type:
Single-Family Home
Built:
1910
County:
Area:

School Information

Elementary School:
Middle School:
High School:

Description

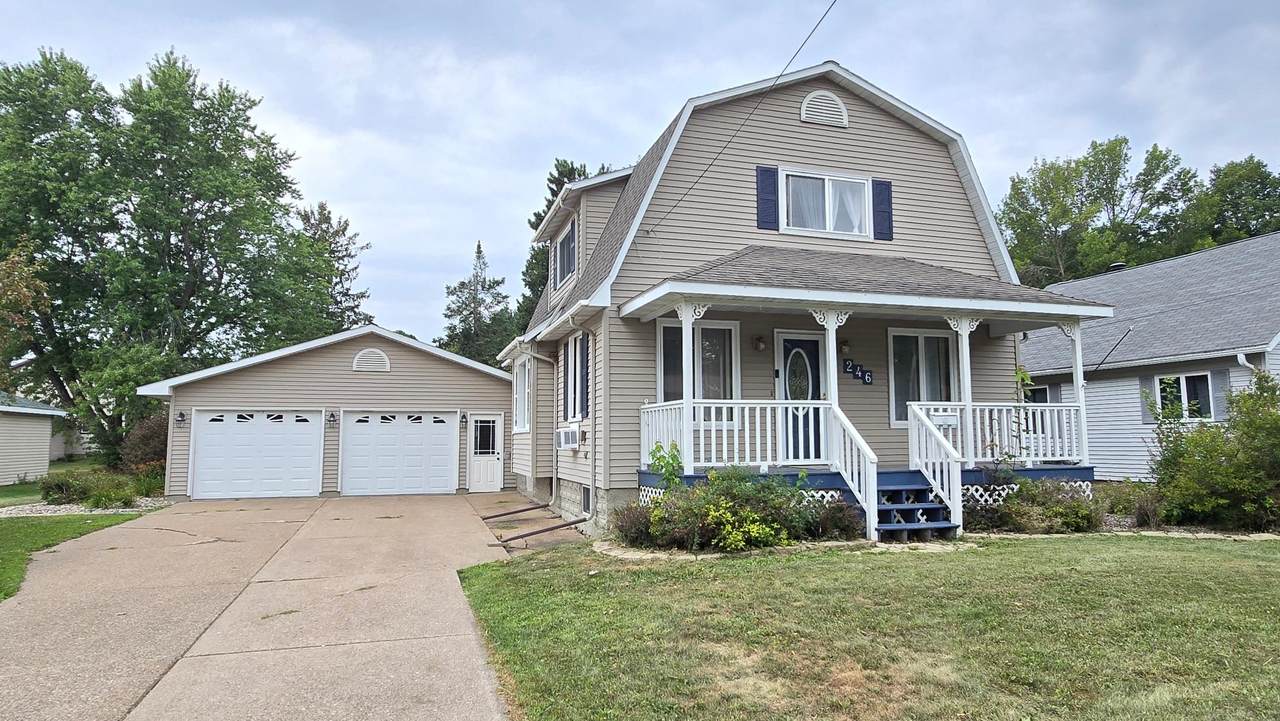
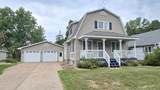
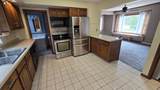
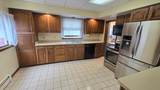
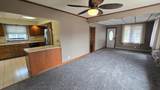
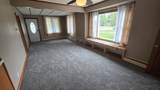
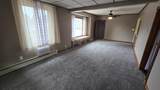
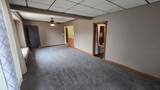
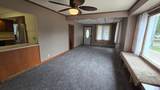
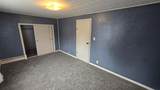
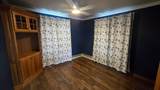
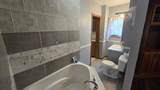
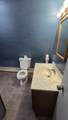
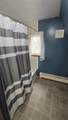
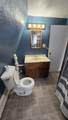
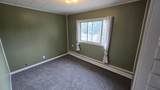
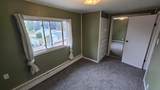
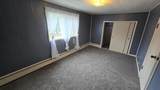
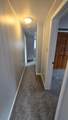
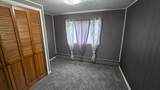
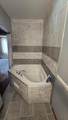
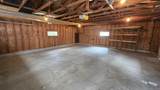
Check out this nicely laid out 4-bedroom, 2-bathroom home. As you step inside, you will immediately notice the bright, open layout that seamlessly connects the main living spaces, making it ideal for both relaxing and entertaining. The floor plan ensures everyone has their own private retreat, featuring four well-appointed bedrooms with ample closet space and two full bathrooms. One of the best features of this property is the expansive, attached 2-car garage. Much larger than your average garage, this space provides plenty of room for two full-sized vehicles while leaving abundant extra space for a workshop, hobby area, or storage for all your outdoor gear. COME SEE!!

Monthly Payment Calculator


© 2026 Northwoods Association of REALTORS® & Greater Northwoods MLS. All rights reserved. IDX information is provided exclusively for consumers' personal, non-commercial use and may not be used for any purpose other than to identify prospective properties consumers may be interested in purchasing. Information is deemed reliable but is not guaranteed accurate by the MLS or Dream North Real Estate, eXp Realty, LLC. Data last updated: 2026-10-16T10:07:24.577.
www.dreamnorthre.com/homes/180474187
Print Image

246 Virginia St Antigo, WI 54409

  • Price: $195,000
  • Status: Active
  • On Site: 52 Days
  • Updated: 59 min ago
  • MLS #: 219198
4
Beds
2
Baths
0
½ Baths
0.33
Acres
1,375
SQFT
$142
$/SQFT
1910
Built
Neighborhood:
Berners Add 02
County:
Langlade
Area:
Antigo
Elementary School:
La Antigo
Middle School:
La Antigo
High School:
La Antigo
Property Description
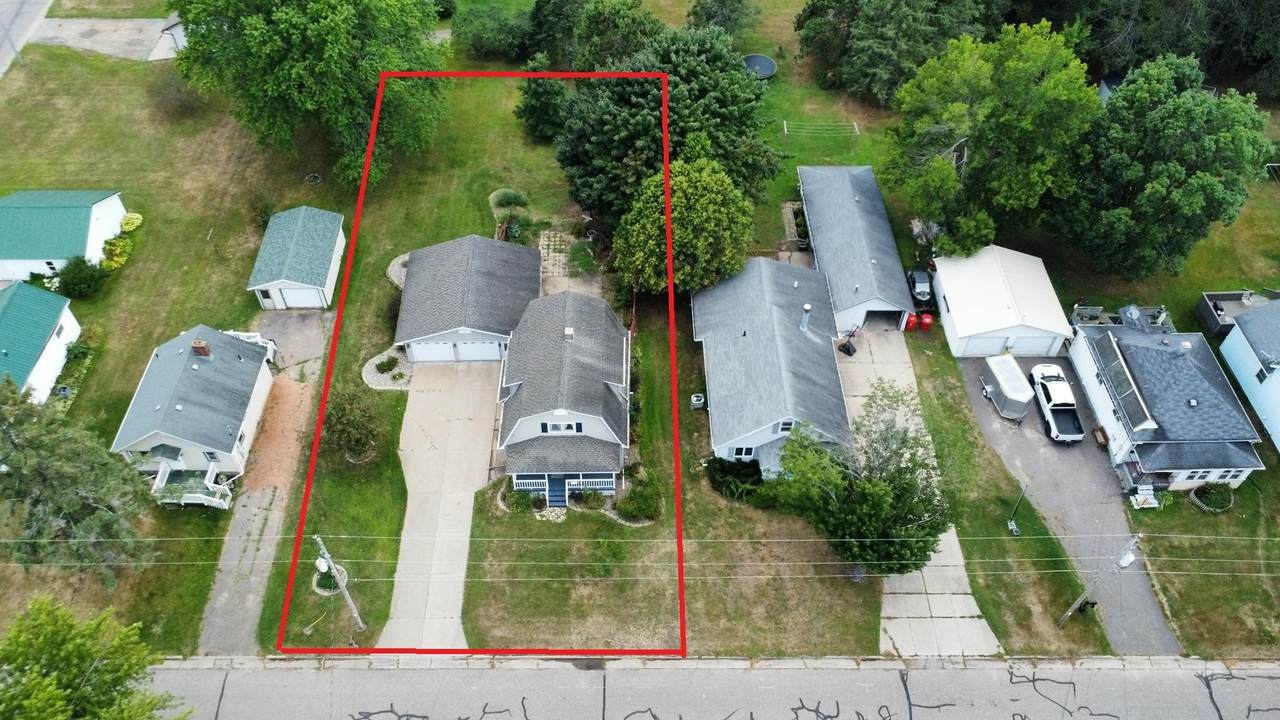
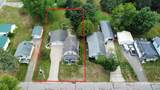
Check out this nicely laid out 4-bedroom, 2-bathroom home. As you step inside, you will immediately notice the bright, open layout that seamlessly connects the main living spaces, making it ideal for both relaxing and entertaining. The floor plan ensures everyone has their own private retreat, featuring four well-appointed bedrooms with ample closet space and two full bathrooms. One of the best features of this property is the expansive, attached 2-car garage. Much larger than your average garage, this space provides plenty of room for two full-sized vehicles while leaving abundant extra space for a workshop, hobby area, or storage for all your outdoor gear. COME SEE!!
Exterior Features

Architectural Style Two Story Attached Garage YN Yes Construction Materials Frame Vinyl Siding Foundation Details Stone Garage YN Yes Levels Two Parking Features Attached Garage Two Car Garage Roof Composition Shingle

Interior Features

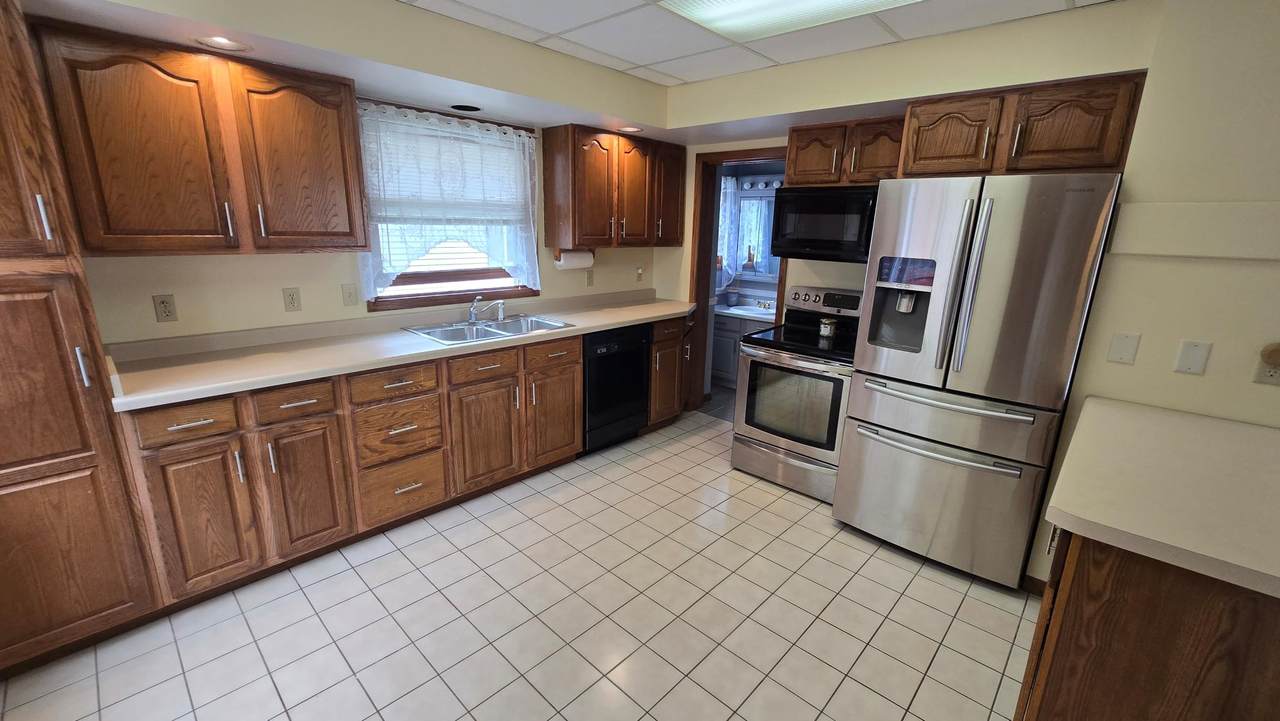
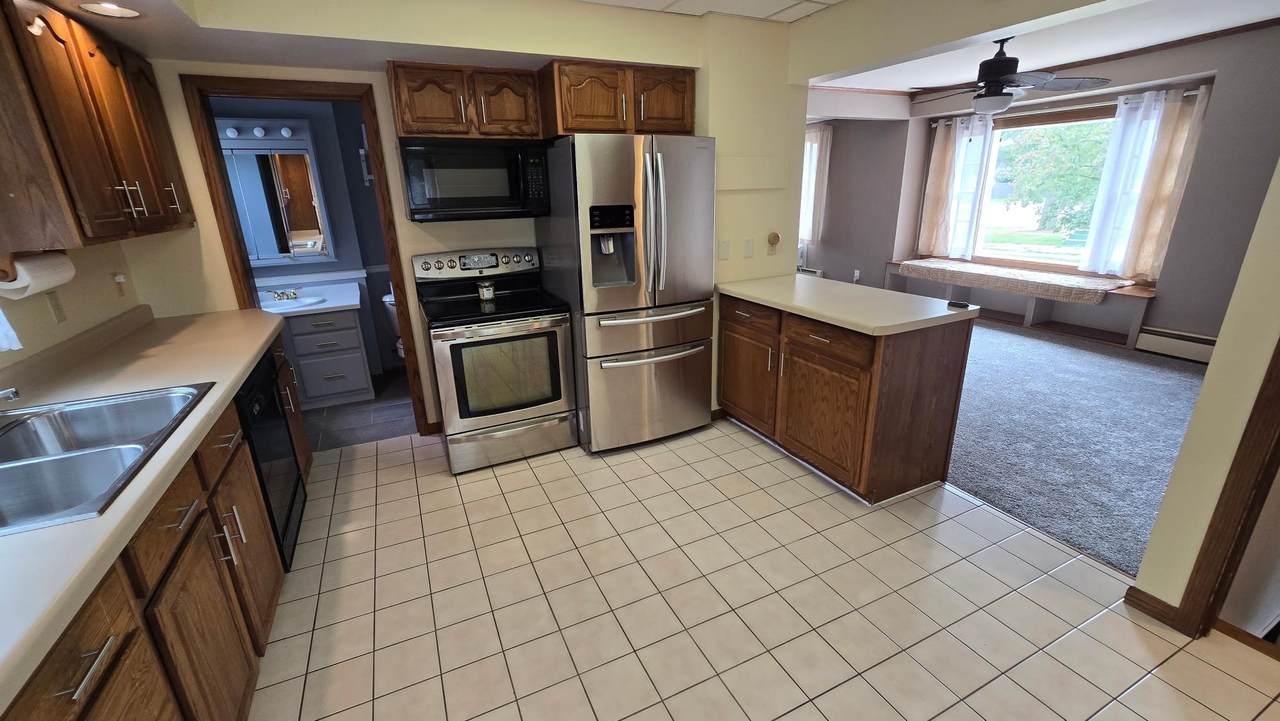
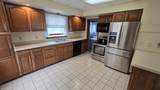
Above Grade Finished Area 1375 Appliances Dryer Dishwasher Gas Water Heater Range Refrigerator Washer Basement Full Unfinished Basement YN Yes Below Grade Finished Area 0 Fireplace Features None Fireplace YN No Fireplaces Total 0 Flooring Carpet Ceramic Tile Heating Baseboard Hot Water Natural Gas Heating YN Yes

Property Features

Direction Faces South Frontage Length 0 Ownership Fee Simple Property Attached YN No Property Sub Type Single Family Residence Property Sub Type Additional Single Family Residence Public Survey Range 11 Public Survey Section 32 Public Survey Township 31 Road Frontage Type City Street Sewer Public Sewer Stories 2 Tax Annual Amount 1768 Tax Year 2025 Township LA Antigo ( City) Water Source Public Waterfront YN No Zoning Description Residential

Listing information © 2026 Northwoods Association of REALTORS® & Greater Northwoods MLS.
Listing provided courtesy of Rob Cornelius of CR REALTY: (715)627-4663.


© 2026 Northwoods Association of REALTORS® & Greater Northwoods MLS. All rights reserved. IDX information is provided exclusively for consumers' personal, non-commercial use and may not be used for any purpose other than to identify prospective properties consumers may be interested in purchasing. Information is deemed reliable but is not guaranteed accurate by the MLS or Dream North Real Estate, eXp Realty, LLC. Data last updated: 2026-10-16T10:07:24.577.
 
https://bt-photos.global.ssl.fastly.net/northwoods/1280_boomver_1_219198-2.jpg https://bt-photos.global.ssl.fastly.net/northwoods/1280_boomver_1_219198-2.jpg https://bt-photos.global.ssl.fastly.net/northwoods/1280_boomver_1_219198-2.jpg
Logo
Dream North Real Estate, eXp Realty, LLC
7750 US Hwy 51, Suite C
Minocqua WI, 54548