Skip To Content

2707 Glen Dr

Merrill, WI 54452
  • $250,000
  • STATUS: Active
  • ON SITE: 65 Days
  • MLS #: 218905
UPDATED: 45 min ago
$250,000
  • 3
    BEDS
  • 0.38
    ACRES
  • 1
    BATHS
  • 0
    1/2 BATHS
  • 1,073
    SQFT
  • $233
    $/SQFT
Neighborhood:
Type:
Single-Family Home
County:
Area:

School Ratings & Info

Description

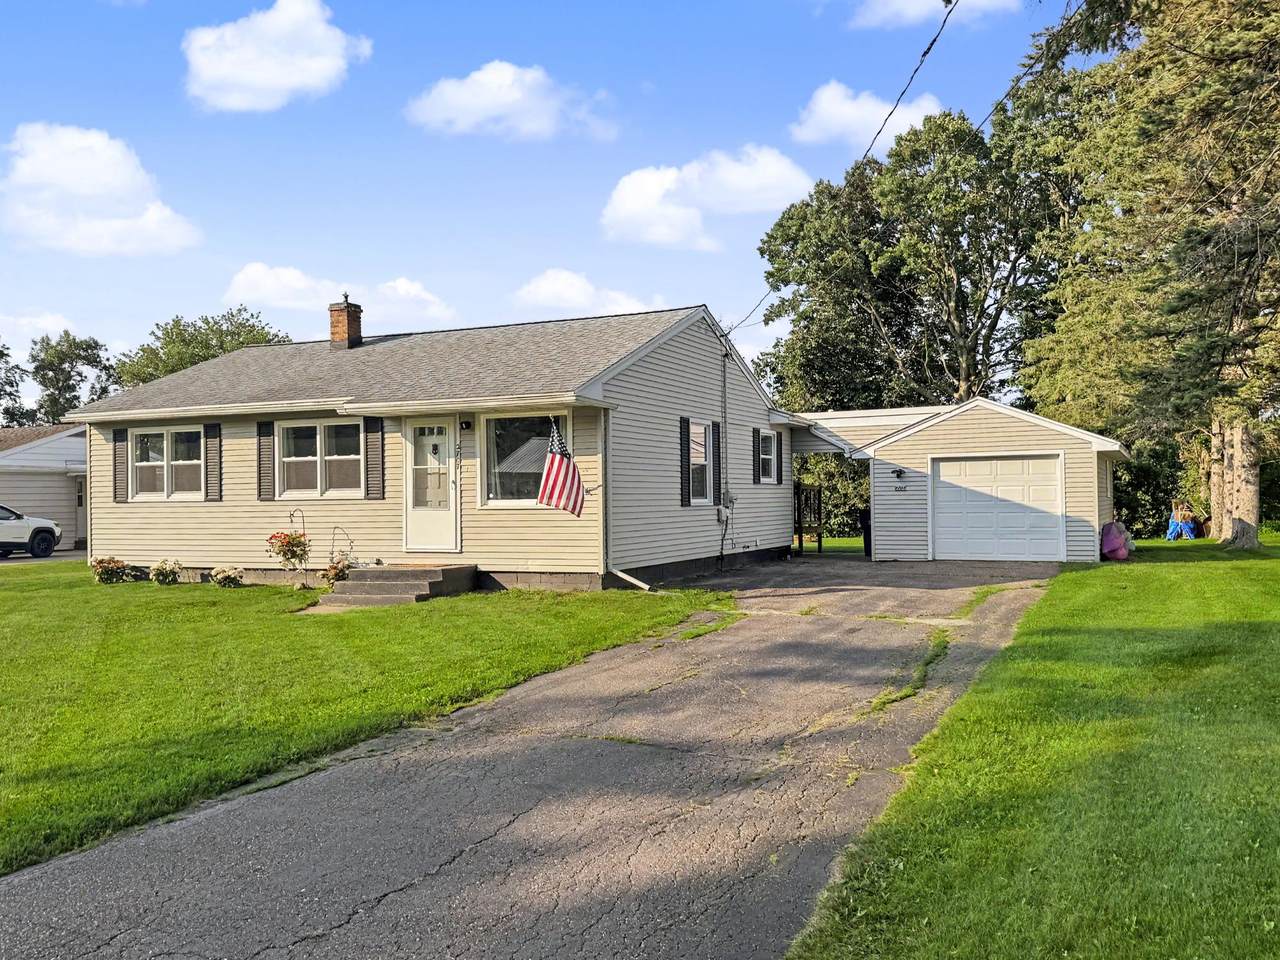
Welcome to your perfect family home! This beautifully remodeled 1,073-square-foot residence blends modern updates with a highly desirable, family-friendly location overlooking the scenic Wisconsin River. The move-in ready interior features a cozy and functional layout with 3 comfortable bedrooms, 1 full bath, and a stunning, completely updated kitchen. Outside, you can relax and enjoy the water views from a prime location, complete with a 1-car detached garage connected to the house by a convenient covered walkway. For added flexibility, the unfinished basement provides excellent extra storage or workshop space, along with a handy half bath.

Monthly Payment Calculator


© 2026 Northwoods Association of REALTORS® & Greater Northwoods MLS. All rights reserved. IDX information is provided exclusively for consumers' personal, non-commercial use and may not be used for any purpose other than to identify prospective properties consumers may be interested in purchasing. Information is deemed reliable but is not guaranteed accurate by the MLS or Dream North Real Estate, eXp Realty, LLC. Data last updated: 2026-10-11T13:07:23.637.
www.dreamnorthre.com/homes/179848813
Print Image

2707 Glen Dr Merrill, WI 54452

  • Price: $250,000
  • Status: Active
  • On Site: 65 Days
  • Updated: 45 min ago
  • MLS #: 218905
3
Beds
1
Baths
0
½ Baths
0.38
Acres
1,073
SQFT
$233
$/SQFT
Neighborhood:
Aments Sub
County:
Lincoln
Area:
Merrill
Property Description
Welcome to your perfect family home! This beautifully remodeled 1,073-square-foot residence blends modern updates with a highly desirable, family-friendly location overlooking the scenic Wisconsin River. The move-in ready interior features a cozy and functional layout with 3 comfortable bedrooms, 1 full bath, and a stunning, completely updated kitchen. Outside, you can relax and enjoy the water views from a prime location, complete with a 1-car detached garage connected to the house by a convenient covered walkway. For added flexibility, the unfinished basement provides excellent extra storage or workshop space, along with a handy half bath.
Exterior Features

Architectural Style Ranch One Story Attached Garage YN No Construction Materials Aluminum Siding Composite Siding Frame Vinyl Siding Exterior Features Landscaping Paved Driveway Foundation Details Block Garage YN Yes Levels One Parking Features Detached Garage One Car Garage Driveway Parking Total 1 Roof Composition Rubber Shingle

Interior Features

Above Grade Finished Area 1073 Appliances Dryer Dishwasher Disposal Gas Oven Gas Range Gas Water Heater Microwave Refrigerator Washer Basement Unfinished Basement YN Yes Below Grade Finished Area 0 Cooling Central Air Cooling YN Yes Electric Circuit Breakers Fireplace Features None Fireplace YN No Flooring Carpet Heating Forced Air Natural Gas Heating YN Yes Laundry Features Main Level

Property Features

Frontage Length 80 Frontage Type River Ownership Fee Simple Property Attached YN No Property Sub Type Single Family Residence Property Sub Type Additional Single Family Residence Public Survey Range 06 Public Survey Section 09 Public Survey Township 31 Road Frontage Type City Street Sewer Public Sewer Stories 1 Tax Annual Amount 2848 Tax Year 2025 Township LI Merrill ( City) Utilities Cable Available Water Source Public Waterfront Features Shoreline - Sand Shoreline - Fisherman / Weeds Shoreline - Gravel River Front Waterfront YN Yes

Listing information © 2026 Northwoods Association of REALTORS® & Greater Northwoods MLS.
Listing provided courtesy of Keith Hanse of NORTHWOODS COMMUNITY REALTY, LLC: (715)453-2673.


© 2026 Northwoods Association of REALTORS® & Greater Northwoods MLS. All rights reserved. IDX information is provided exclusively for consumers' personal, non-commercial use and may not be used for any purpose other than to identify prospective properties consumers may be interested in purchasing. Information is deemed reliable but is not guaranteed accurate by the MLS or Dream North Real Estate, eXp Realty, LLC. Data last updated: 2026-10-11T13:07:23.637.
 
https://bt-photos.global.ssl.fastly.net/northwoods/1280_boomver_1_218905-2.jpg https://bt-photos.global.ssl.fastly.net/northwoods/1280_boomver_1_218905-2.jpg https://bt-photos.global.ssl.fastly.net/northwoods/1280_boomver_1_218905-2.jpg
Logo
Dream North Real Estate, eXp Realty, LLC
7750 US Hwy 51, Suite C
Minocqua WI, 54548