









Description
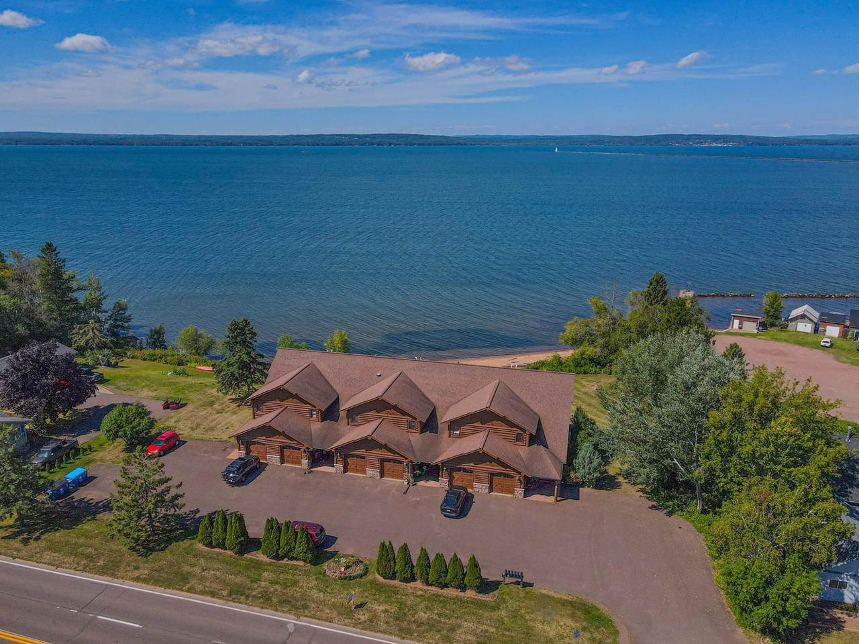
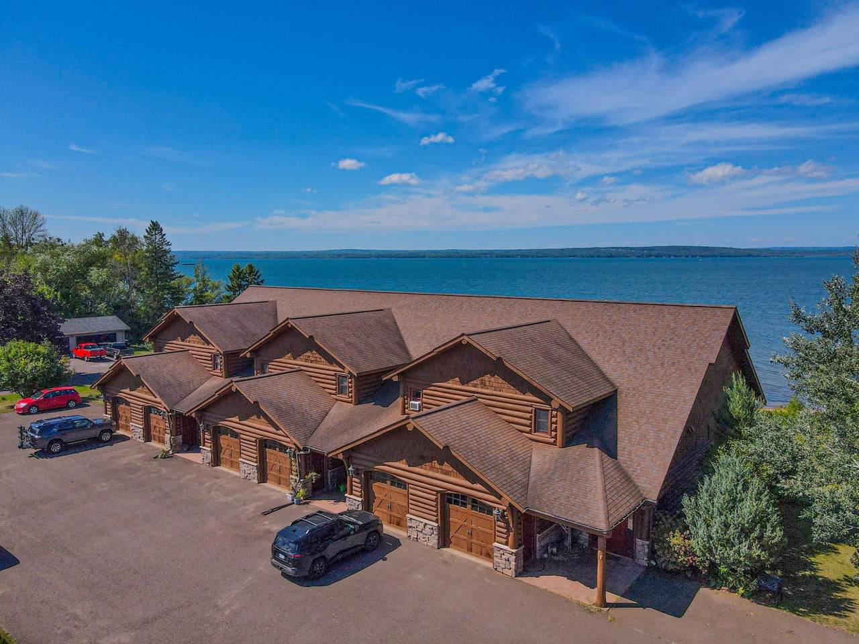
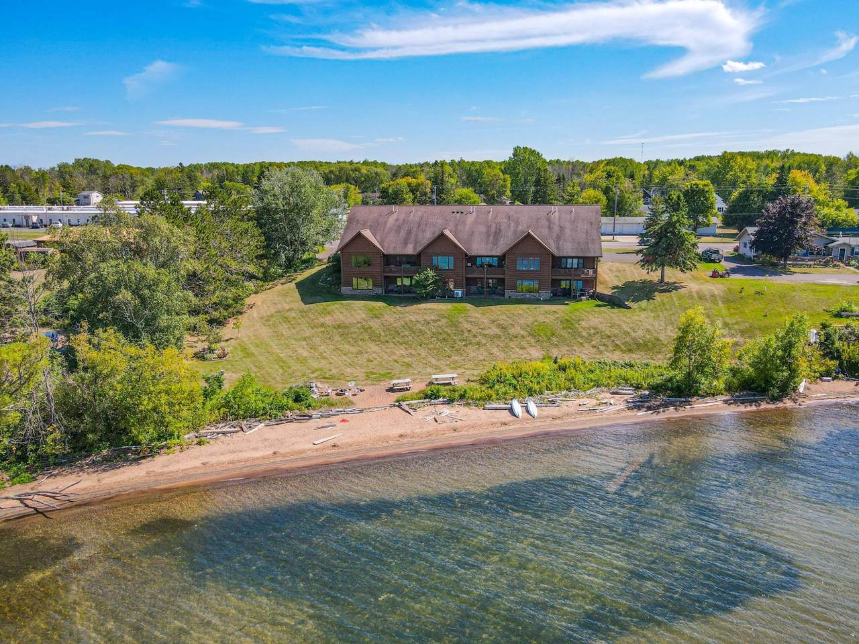
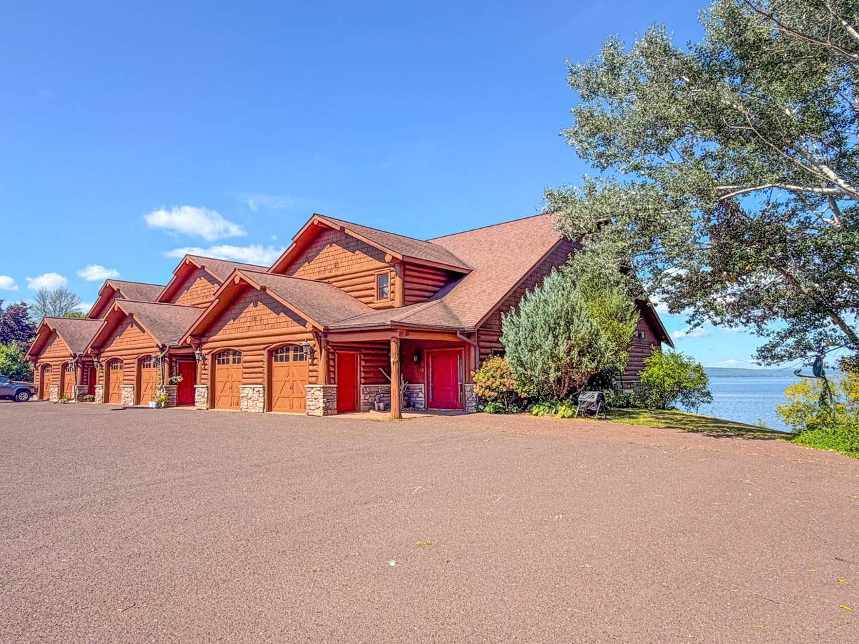
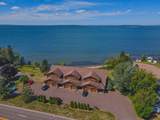
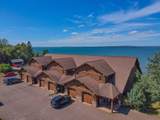
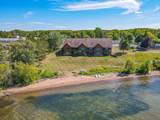
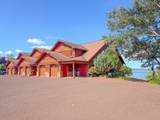
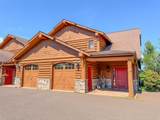
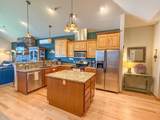
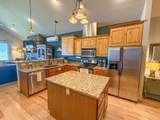
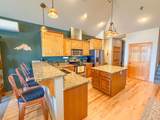
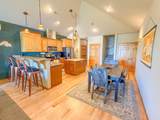
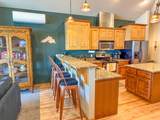
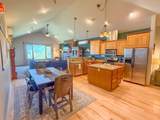
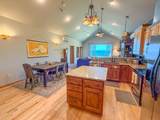
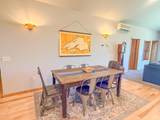
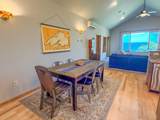
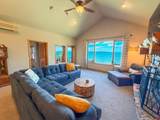
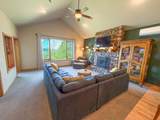
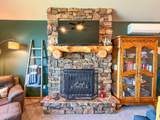
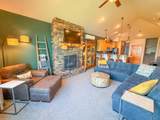
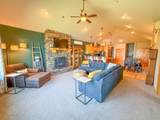
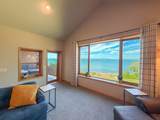
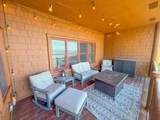
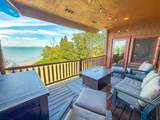
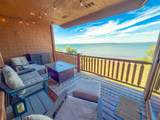
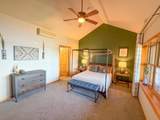
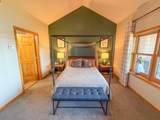
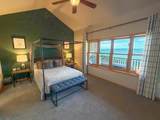
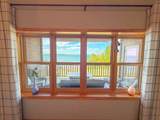
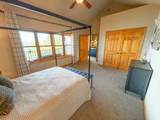
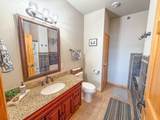
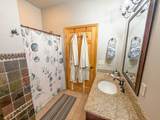
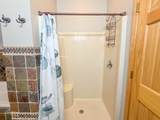
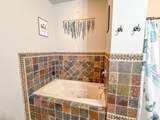
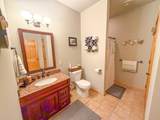
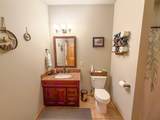
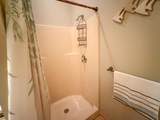
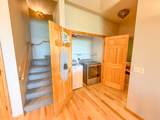
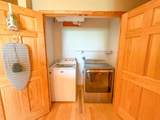
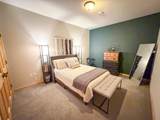
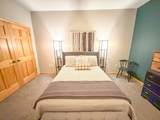
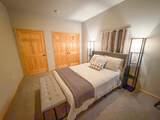
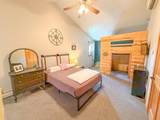
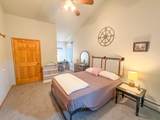
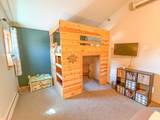
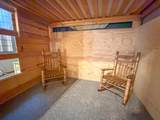
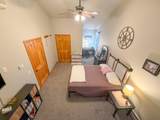
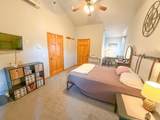
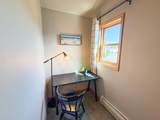
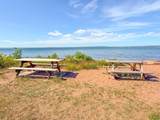
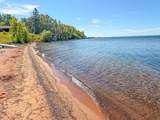
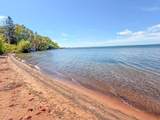
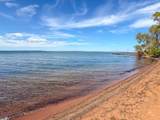
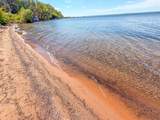
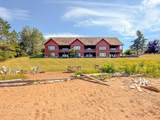
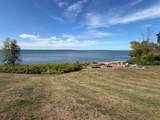
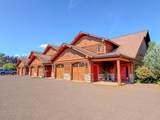
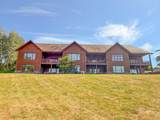
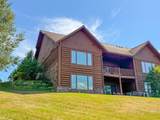
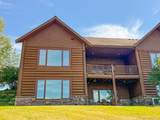
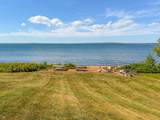
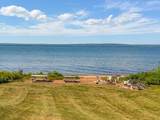
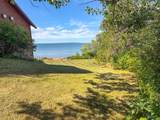
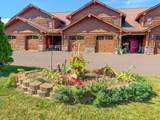
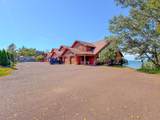
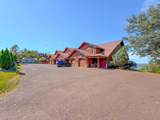
Discover the beauty of Lake Superior living in this exceptional Ashland condo overlooking Chequamegon Bay! From peaceful mornings watching the water to stunning sunsets beyond the horizon, the ever-changing scenery becomes part of everyday life. Step inside to an open concept main-level that is anchored by a giant picture window, bringing the beauty of the lake & abundant natural light indoors. The immaculate kitchen is beautifully appointed w/ granite countertops, center island, raised bar seating, sleek SS appliances & beautiful hickory cabinetry. The kitchen flows effortlessly into the dining area, making it simple to gather w/ family & friends, enjoy a meal, & take in the spectacular scenery while dreaming up your next adventure. The spacious living room offers the perfect place to unwind complete w/ a gorgeous brick fireplace & mantel that adds warmth & character. The main level primary suite is a peaceful retreat of its own, featuring a large window overlooking the water & an en-suite bath complete w/ a relaxing soaker tub w/ tile surround. Convenient first-floor laundry makes everyday living a breeze. An additional bathroom & bonus room provide comfortable combinations for guests. Upstairs, an expansive bedroom offers flexibility & could even become a private guest retreat, home office, creative studio, or hobby space. Step outside to the covered balcony, the perfect spot to take in the fresh lake air & enjoy the surroundings in comfort through every season. Enjoy beach access to the sandy shores of Lake Superior, with the added privacy & appeal of being the coveted end-unit. 1-car garage & all furnishings included. Don't miss your opportunity to embrace this rare beauty, tranquility & lifestyle. Wake up to the water, unwind by the fire & let the lake set the pace. Your Northwoods escape is waiting!!
-
2BEDS
-
1.5ACRES
-
2BATHS
-
01/2 BATHS
-
1,990SQFT
-
$201$/SQFT
School Ratings & Info
Description
Discover the beauty of Lake Superior living in this exceptional Ashland condo overlooking Chequamegon Bay! From peaceful mornings watching the water to stunning sunsets beyond the horizon, the ever-changing scenery becomes part of everyday life. Step inside to an open concept main-level that is anchored by a giant picture window, bringing the beauty of the lake & abundant natural light indoors. The immaculate kitchen is beautifully appointed w/ granite countertops, center island, raised bar seating, sleek SS appliances & beautiful hickory cabinetry. The kitchen flows effortlessly into the dining area, making it simple to gather w/ family & friends, enjoy a meal, & take in the spectacular scenery while dreaming up your next adventure. The spacious living room offers the perfect place to unwind complete w/ a gorgeous brick fireplace & mantel that adds warmth & character. The main level primary suite is a peaceful retreat of its own, featuring a large window overlooking the water & an en-suite bath complete w/ a relaxing soaker tub w/ tile surround. Convenient first-floor laundry makes everyday living a breeze. An additional bathroom & bonus room provide comfortable combinations for guests. Upstairs, an expansive bedroom offers flexibility & could even become a private guest retreat, home office, creative studio, or hobby space. Step outside to the covered balcony, the perfect spot to take in the fresh lake air & enjoy the surroundings in comfort through every season. Enjoy beach access to the sandy shores of Lake Superior, with the added privacy & appeal of being the coveted end-unit. 1-car garage & all furnishings included. Don't miss your opportunity to embrace this rare beauty, tranquility & lifestyle. Wake up to the water, unwind by the fire & let the lake set the pace. Your Northwoods escape is waiting!!
© 2026 Northwoods Association of REALTORS® & Greater Northwoods MLS. All rights reserved. IDX information is provided exclusively for consumers' personal, non-commercial use and may not be used for any purpose other than to identify prospective properties consumers may be interested in purchasing. Information is deemed reliable but is not guaranteed accurate by the MLS or Dream North Real Estate, eXp Realty, LLC. Data last updated: 2026-10-16T10:07:24.577.