






Description
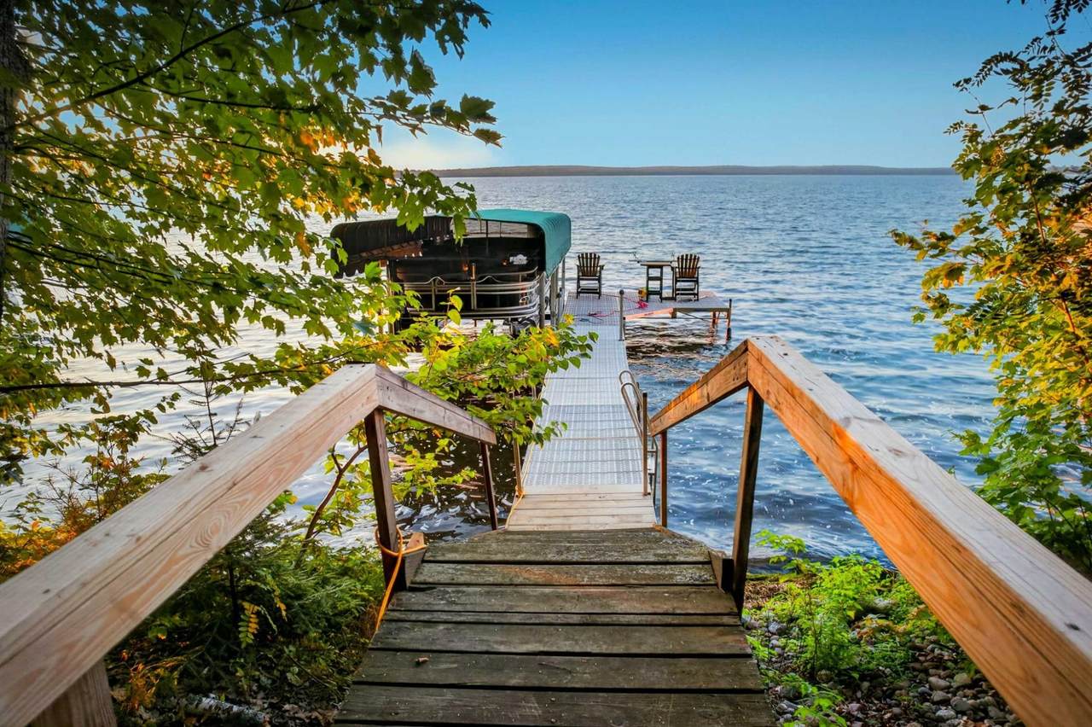
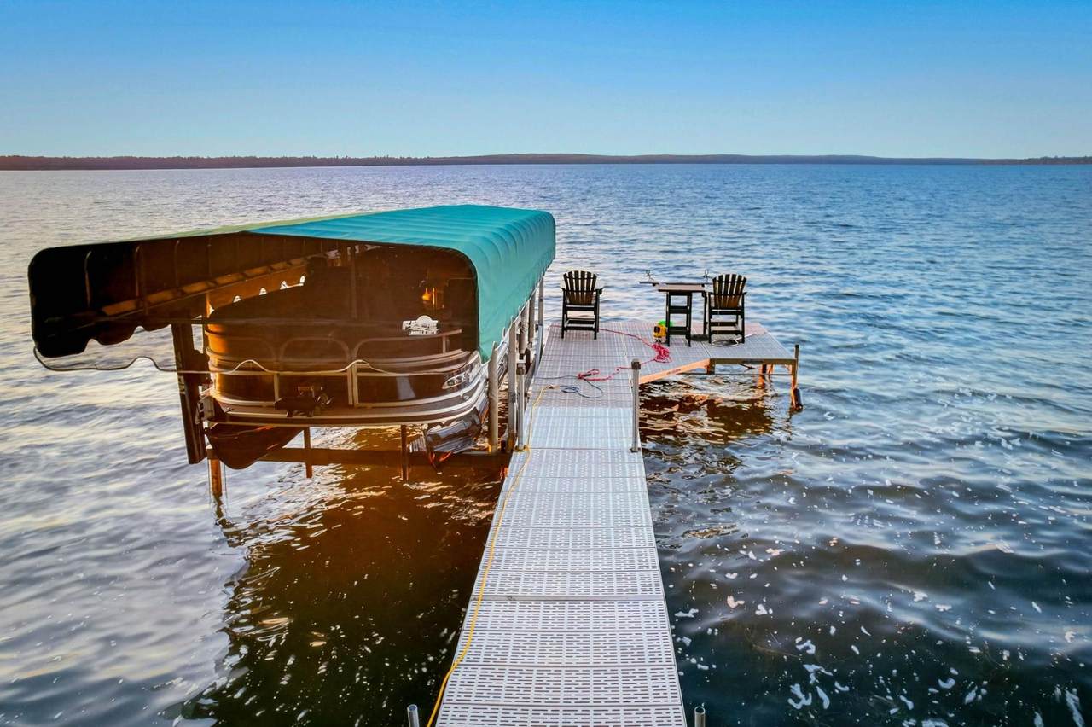
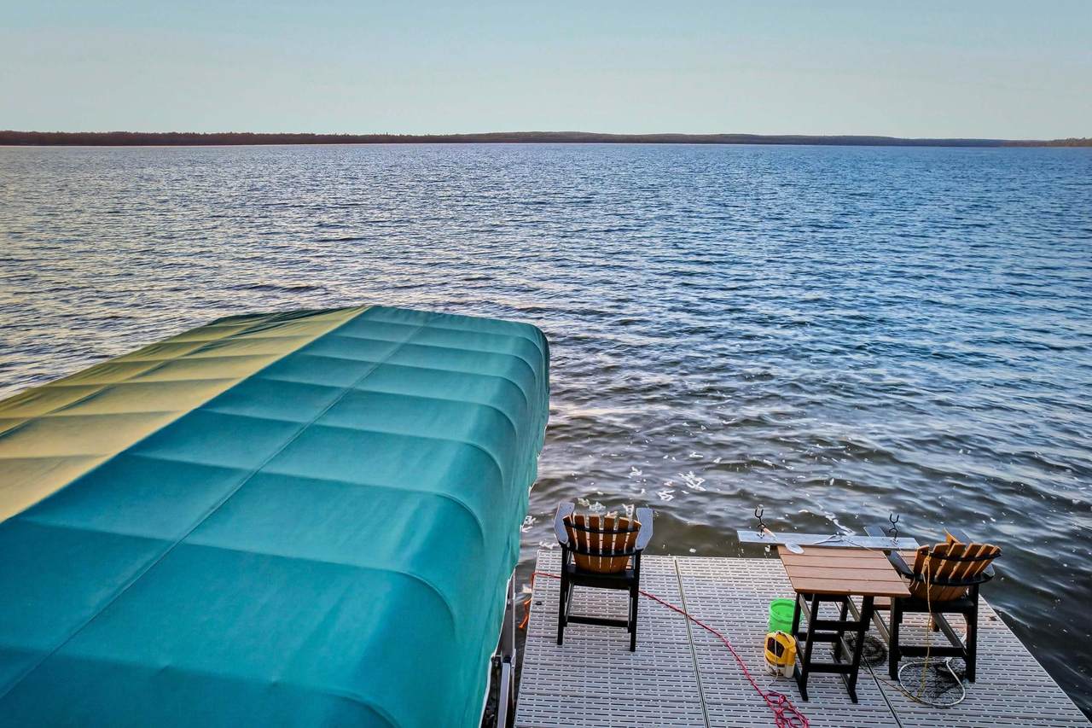
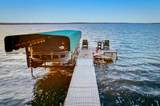
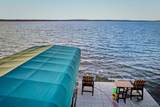
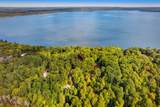
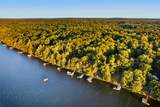
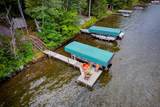
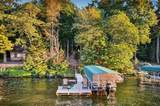
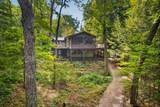
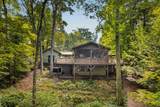
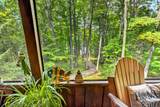
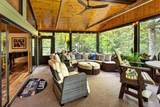
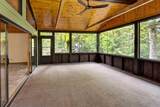
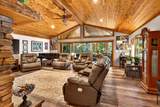
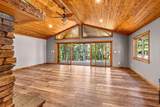
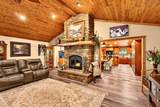
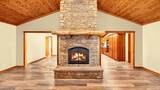
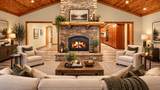
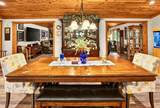
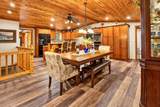
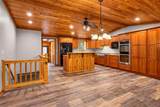
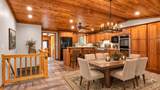
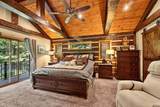
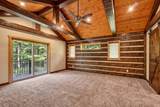
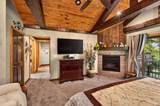
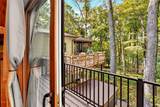
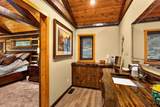
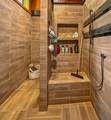
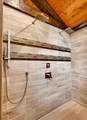
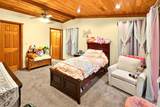
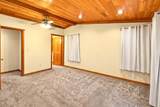
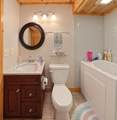
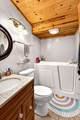
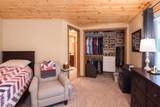
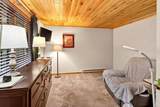
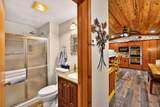
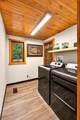
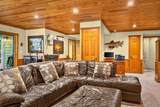
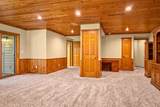
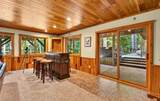
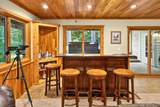
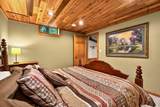
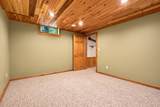
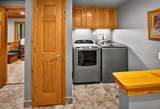
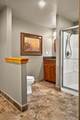
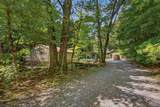
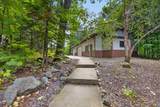
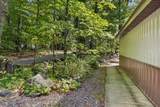
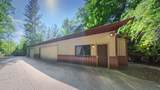
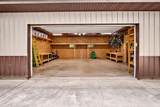
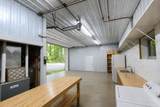
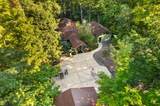
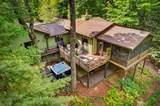
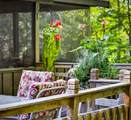
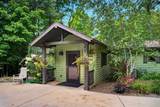
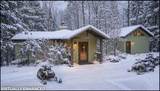
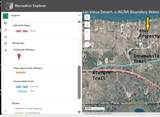
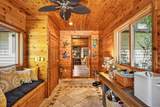
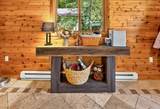
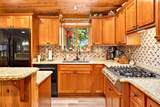
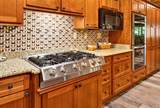
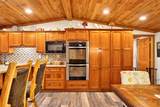
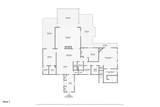
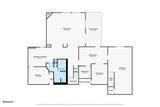
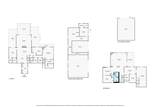
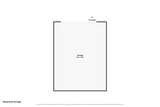
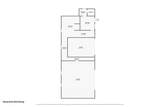
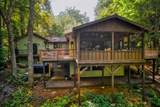
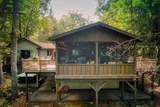
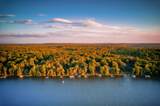
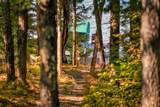
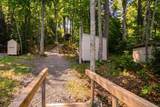
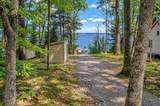
This lake home has room for you, your guests, and your toys, plus a roll in dock for your boat and a versatile floor plan for conversion into vacation rentals or a long term residential leases. General Business zoning on the highly sought after ‘south shore’ of Lac Vieux Desert makes this property an amazing opportunity with its premium frontage and 8x10 storage shed, on the legendary 4017 surface-acre, 38-feet deep, Wisconsin-Michigan boundary water, known for water sports, boating, and trophy fishing. The HOME offers two floors of separate living. The MAIN LEVEL has an open & flowing floor plan designed for casual lake life & entertaining, with it's wrap around composite decking, spacious 3-seasons room with large patio doors to the great room (impressive fireplace), an open kitchen-dining area (a chef's dream with pantry, island, double ovens, cherry cabinetry, and LVP flooring), 3 bedrooms (two ensuites, one with fireplace, one with walk-in whirlpool tub, and both with deck egress & a walk-in closet), 3 full baths, welcoming entry, and main level laundry. The LOWER LEVEL, is ideal for an eventual rental. It has 3 private entrances, plus an interior entrance, a very large family room with office and bar areas, a bedroom, nook, bathroom, and laundry. It also includes a workshop, storage room (with sink, cupboards, counter), and large entry room. The STICK BUILT SHOP is 28x70, finished & heated, with two overhead doors, cement floor, laundry, and office with a half bath, and its own septic system. The DETACHED GARAGE is 24x32 with a cement floor & overhead door. There are many additional amenities, like landscaping (includes cement sidewalk, building aprons & spacious patio), trailer parking areas, and heavily wooded privacy. Being at the end of the road eliminates traffic, and the snowmobile trail is at the corner, making this a snowmobiler’s dream. Call today.
-
4BEDS
-
1.4ACRES
-
4BATHS
-
01/2 BATHS
-
3,692SQFT
-
$405$/SQFT
School Ratings & Info
Description
This lake home has room for you, your guests, and your toys, plus a roll in dock for your boat and a versatile floor plan for conversion into vacation rentals or a long term residential leases. General Business zoning on the highly sought after ‘south shore’ of Lac Vieux Desert makes this property an amazing opportunity with its premium frontage and 8x10 storage shed, on the legendary 4017 surface-acre, 38-feet deep, Wisconsin-Michigan boundary water, known for water sports, boating, and trophy fishing. The HOME offers two floors of separate living. The MAIN LEVEL has an open & flowing floor plan designed for casual lake life & entertaining, with it's wrap around composite decking, spacious 3-seasons room with large patio doors to the great room (impressive fireplace), an open kitchen-dining area (a chef's dream with pantry, island, double ovens, cherry cabinetry, and LVP flooring), 3 bedrooms (two ensuites, one with fireplace, one with walk-in whirlpool tub, and both with deck egress & a walk-in closet), 3 full baths, welcoming entry, and main level laundry. The LOWER LEVEL, is ideal for an eventual rental. It has 3 private entrances, plus an interior entrance, a very large family room with office and bar areas, a bedroom, nook, bathroom, and laundry. It also includes a workshop, storage room (with sink, cupboards, counter), and large entry room. The STICK BUILT SHOP is 28x70, finished & heated, with two overhead doors, cement floor, laundry, and office with a half bath, and its own septic system. The DETACHED GARAGE is 24x32 with a cement floor & overhead door. There are many additional amenities, like landscaping (includes cement sidewalk, building aprons & spacious patio), trailer parking areas, and heavily wooded privacy. Being at the end of the road eliminates traffic, and the snowmobile trail is at the corner, making this a snowmobiler’s dream. Call today.
© 2026 Northwoods Association of REALTORS® & Greater Northwoods MLS. All rights reserved. IDX information is provided exclusively for consumers' personal, non-commercial use and may not be used for any purpose other than to identify prospective properties consumers may be interested in purchasing. Information is deemed reliable but is not guaranteed accurate by the MLS or Dream North Real Estate, eXp Realty, LLC. Data last updated: 2026-11-13T09:07:22.76.