
Skip To Content

3943 Bass Lake Rd

Rhinelander, WI 54501
  • $489,000
  • STATUS: Active
  • ON SITE: 77 Days
  • MLS #: 218772
Price Reduced
UPDATED: 31 min ago
$489,000
  • 3
    BEDS
  • 3.06
    ACRES
  • 2
    BATHS
  • 0
    1/2 BATHS
  • 2,240
    SQFT
  • $218
    $/SQFT
Type:
Single-Family Home
Built:
1973
County:
Area:

School Ratings & Info

Description

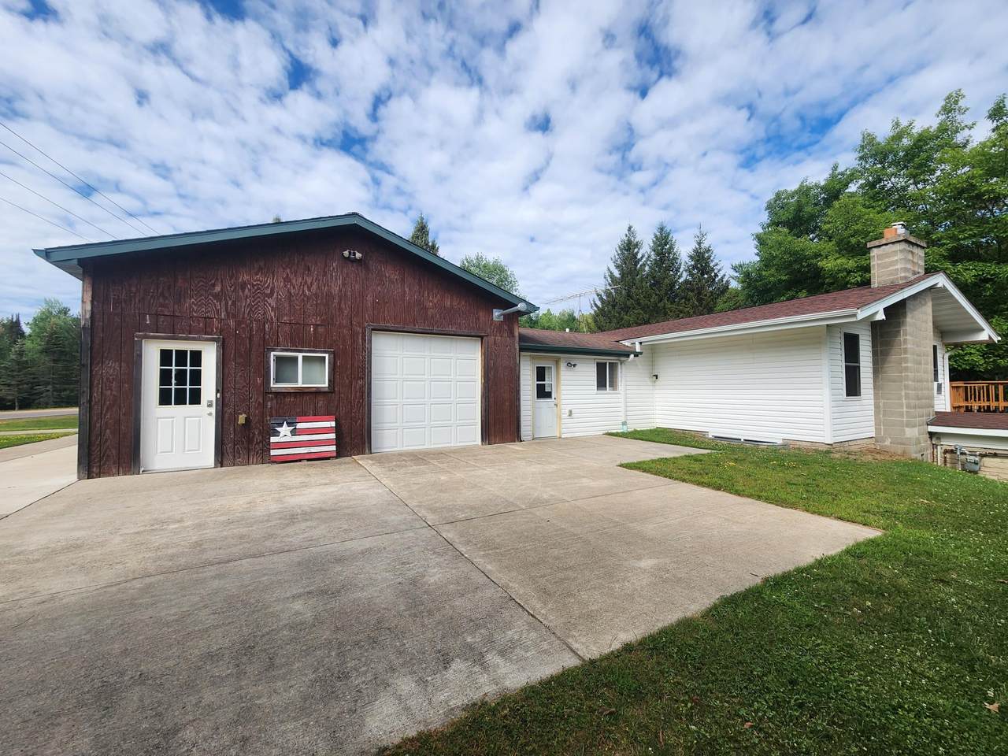
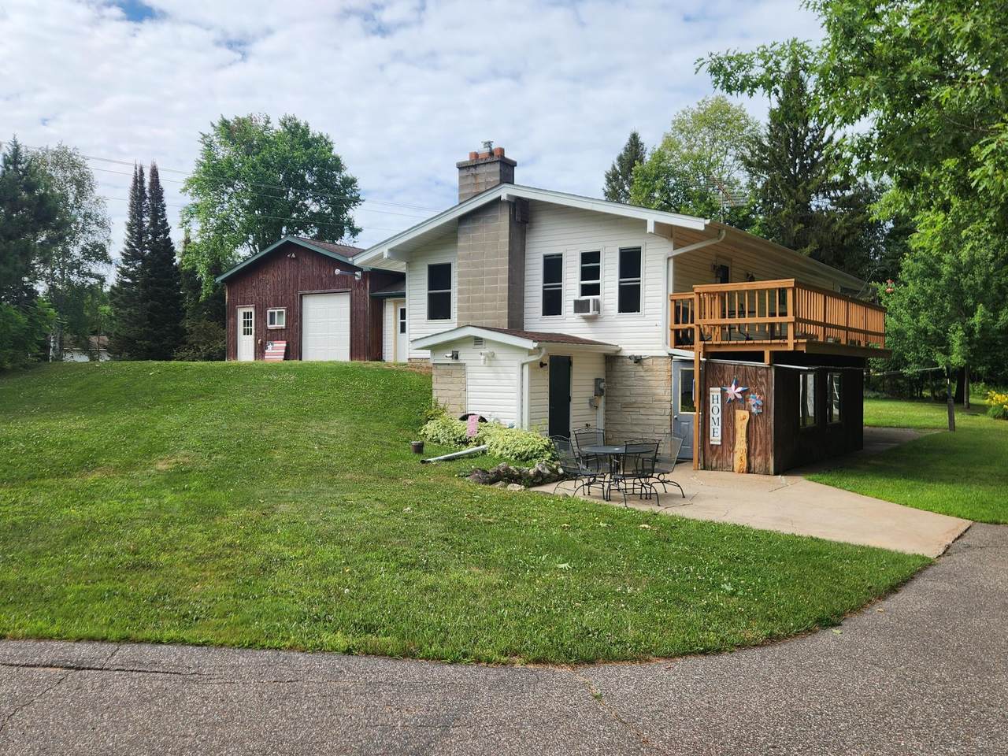
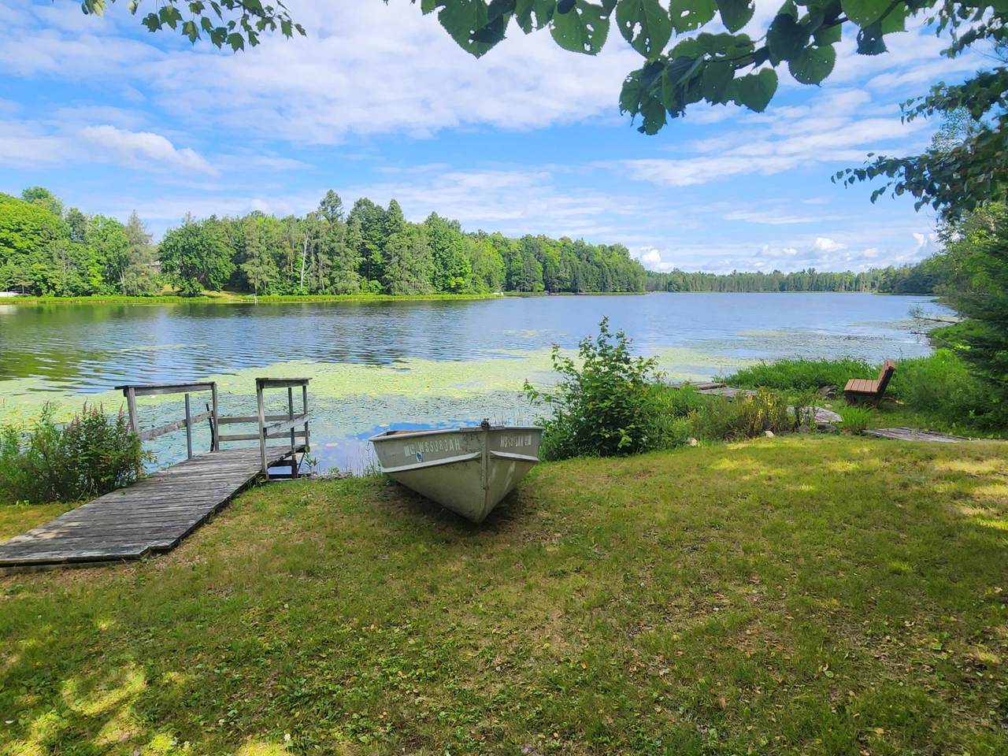
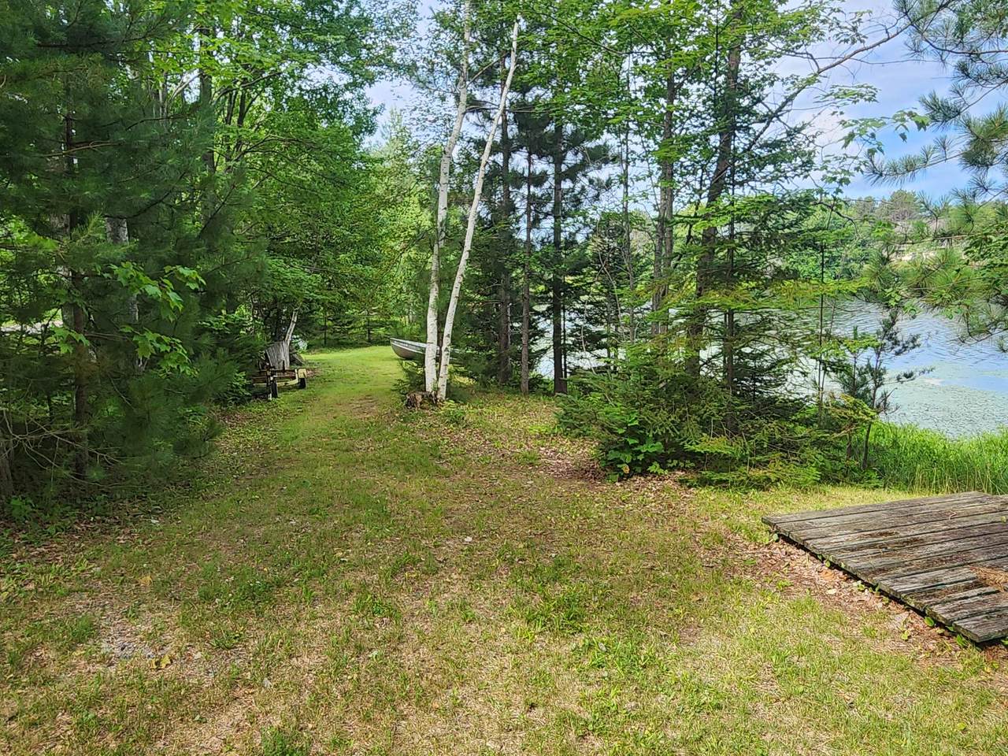
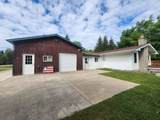
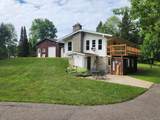
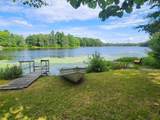
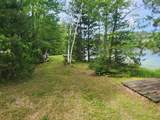
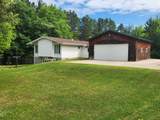
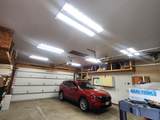
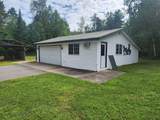
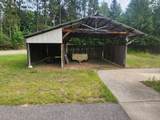
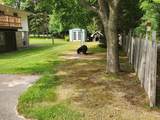
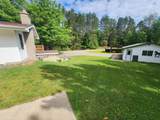
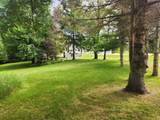
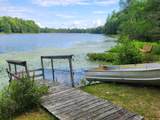
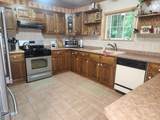
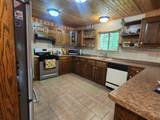
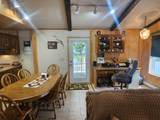
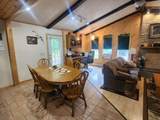
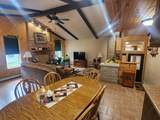
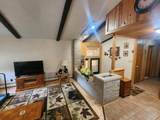
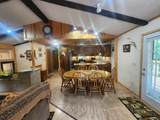
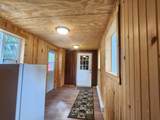
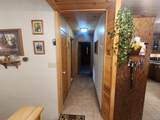
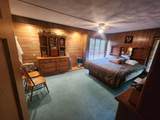
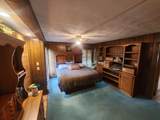
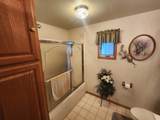
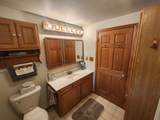
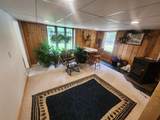
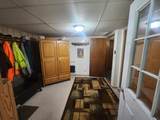
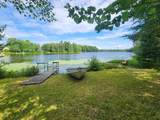
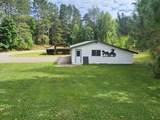
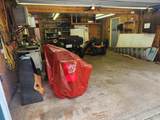
Nestled on 3.06 acres with 125 feet of lake frontage on Bass Lake, this meticulously maintained 2-story residence offers a rare blend of space, comfort, and lake living. At 2,240 square feet, the home features efficient hydronic heating, ensuring cozy warmth throughout. The property boasts exceptional versatility with an attached heated garage, detached garage, and a carport - plus multiple driveways for ample parking. Thoughtfully landscaped grounds create a serene backdrop, while the lake frontage invites endless recreation and relaxation. A truly turnkey retreat, ready to welcome its next owner.

Monthly Payment Calculator


© 2026 Northwoods Association of REALTORS® & Greater Northwoods MLS. All rights reserved. IDX information is provided exclusively for consumers' personal, non-commercial use and may not be used for any purpose other than to identify prospective properties consumers may be interested in purchasing. Information is deemed reliable but is not guaranteed accurate by the MLS or Dream North Real Estate, eXp Realty, LLC. Data last updated: 2026-10-16T11:07:27.613.
www.dreamnorthre.com/homes/179433462
Print Image

3943 Bass Lake Rd Rhinelander, WI 54501

  • Price: $489,000
  • Status: Active
  • On Site: 77 Days
  • Updated: 31 min ago
  • MLS #: 218772
3
Beds
2
Baths
0
½ Baths
3.06
Acres
2,240
SQFT
$218
$/SQFT
1973
Built
County:
Oneida
Area:
Rhinelander
Property Description
Nestled on 3.06 acres with 125 feet of lake frontage on Bass Lake, this meticulously maintained 2-story residence offers a rare blend of space, comfort, and lake living. At 2,240 square feet, the home features efficient hydronic heating, ensuring cozy warmth throughout. The property boasts exceptional versatility with an attached heated garage, detached garage, and a carport - plus multiple driveways for ample parking. Thoughtfully landscaped grounds create a serene backdrop, while the lake frontage invites endless recreation and relaxation. A truly turnkey retreat, ready to welcome its next owner.
Exterior Features

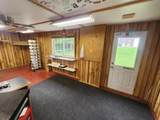
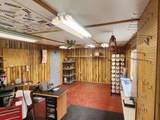
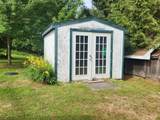
Architectural Style Two Story Attached Garage YN Yes Construction Materials Frame Vinyl Siding Wood Siding Exterior Features Dock Landscaping Out Building(s) Shed Foundation Details Poured Garage YN Yes Levels Two Parking Features Attached Carport Detached Garage Heated Garage RV Access / Parking Storage Driveway Parking Total 4 Patio And Porch Features Deck Open Roof Composition Shingle

Interior Features

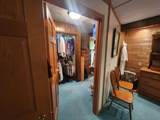
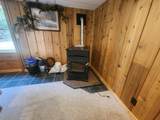
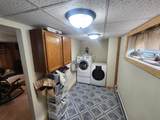
Above Grade Finished Area 1184 Appliances Dryer Dishwasher Gas Oven Gas Range Gas Water Heater Refrigerator Range Hood Water Softener Washer Below Grade Finished Area 1056 Cooling Wall / Window Unit(s) Cooling YN Yes Electric Circuit Breakers Fireplace Features Wood Burning Fireplace YN Yes Fireplaces Total 1 Flooring Carpet Tile Heating Baseboard Electric Hot Water Natural Gas Radiant Floor Heating YN Yes Interior Features Ceiling Fan(s) Cathedral Ceiling(s) High Ceilings Vaulted Ceiling(s) Walk- In Closet(s)

Property Features

Association Fee 0 Frontage Length 125 Frontage Type Lakefront Lot Features Lake Front Level Wooded Other Structures Garage(s) Outbuilding Shed(s) Ownership Fee Simple Property Attached YN No Property Sub Type Single Family Residence Property Sub Type Additional Single Family Residence Public Survey Range 09 Public Survey Section 13 Public Survey Township 38 Road Frontage Type Town Road Sewer Conventional Sewer Stories 2 Tax Annual Amount 1655 Tax Year 2025 Township ON Sugar Camp ( Town) Utilities Natural Gas Available View YN Yes Water Source Drilled Well Waterfront Features Shoreline - Sand Shoreline - Fisherman / Weeds Shoreline - Gravel Lake Front Waterfront YN Yes Zoning Description General Use

Listing information © 2026 Northwoods Association of REALTORS® & Greater Northwoods MLS.
Listing provided courtesy of Peter Eades of FLANDERS REALTY GROUP: (715) 420-1100.


© 2026 Northwoods Association of REALTORS® & Greater Northwoods MLS. All rights reserved. IDX information is provided exclusively for consumers' personal, non-commercial use and may not be used for any purpose other than to identify prospective properties consumers may be interested in purchasing. Information is deemed reliable but is not guaranteed accurate by the MLS or Dream North Real Estate, eXp Realty, LLC. Data last updated: 2026-10-16T11:07:27.613.
 
https://bt-photos.global.ssl.fastly.net/northwoods/1280_boomver_1_218772-2.jpg https://bt-photos.global.ssl.fastly.net/northwoods/1280_boomver_1_218772-2.jpg https://bt-photos.global.ssl.fastly.net/northwoods/1280_boomver_1_218772-2.jpg
Logo
Dream North Real Estate, eXp Realty, LLC
7750 US Hwy 51, Suite C
Minocqua WI, 54548