



Skip To Content

4420 Maple Dr

Eagle River, WI 54521
  • $1,049,000
  • STATUS: Active
  • ON SITE: 56 Days
  • MLS #: 219137
Price Reduced
UPDATED: 58 min ago
$1,049,000
  • 3
    BEDS
  • 0.53
    ACRES
  • 3
    BATHS
  • 0
    1/2 BATHS
  • 2,014
    SQFT
  • $521
    $/SQFT
Type:
Single-Family Home
County:
Area:

School Information

Elementary School:
Middle School:
High School:

Description

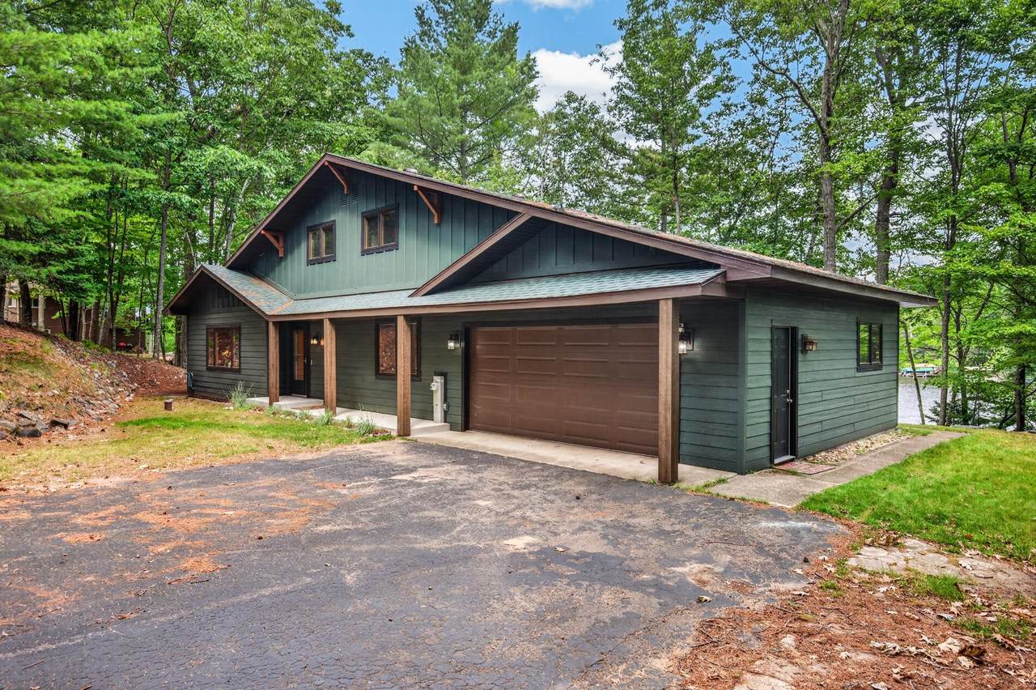
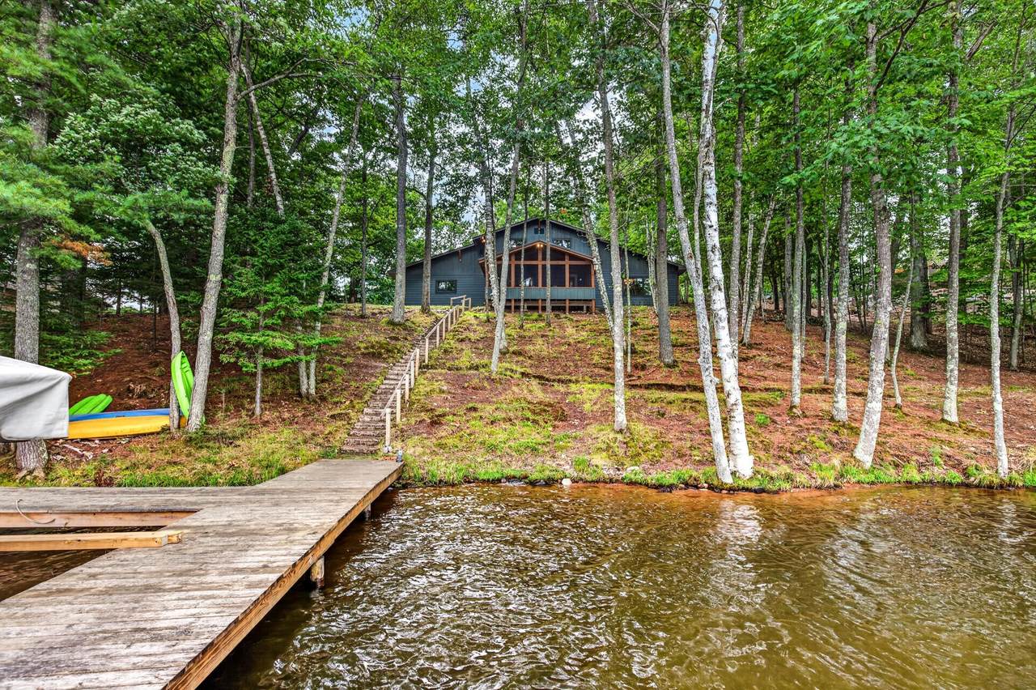
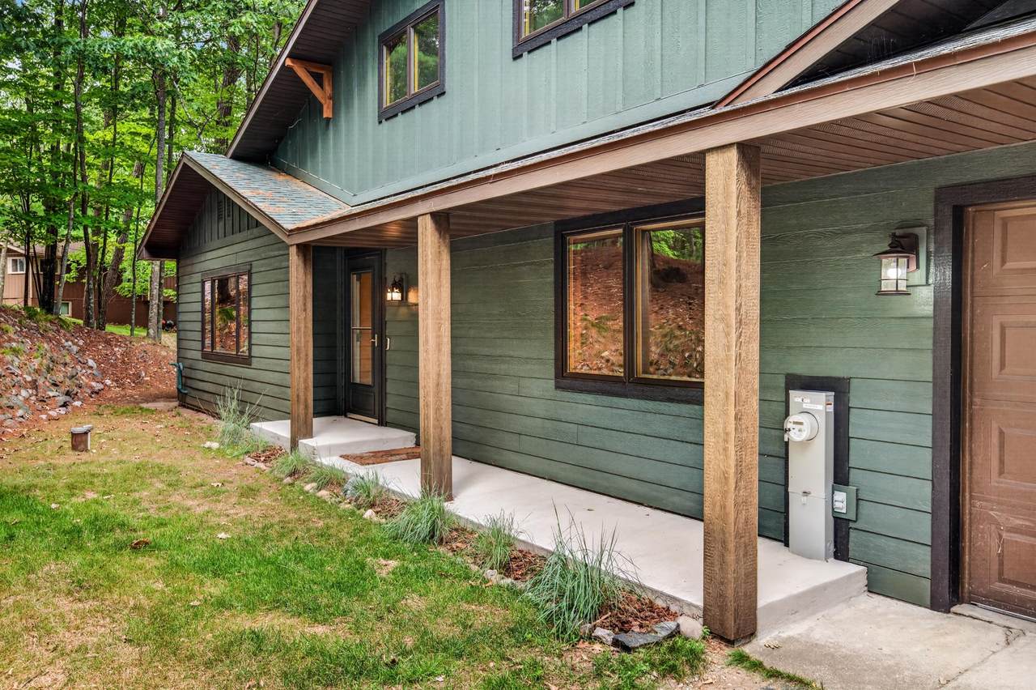
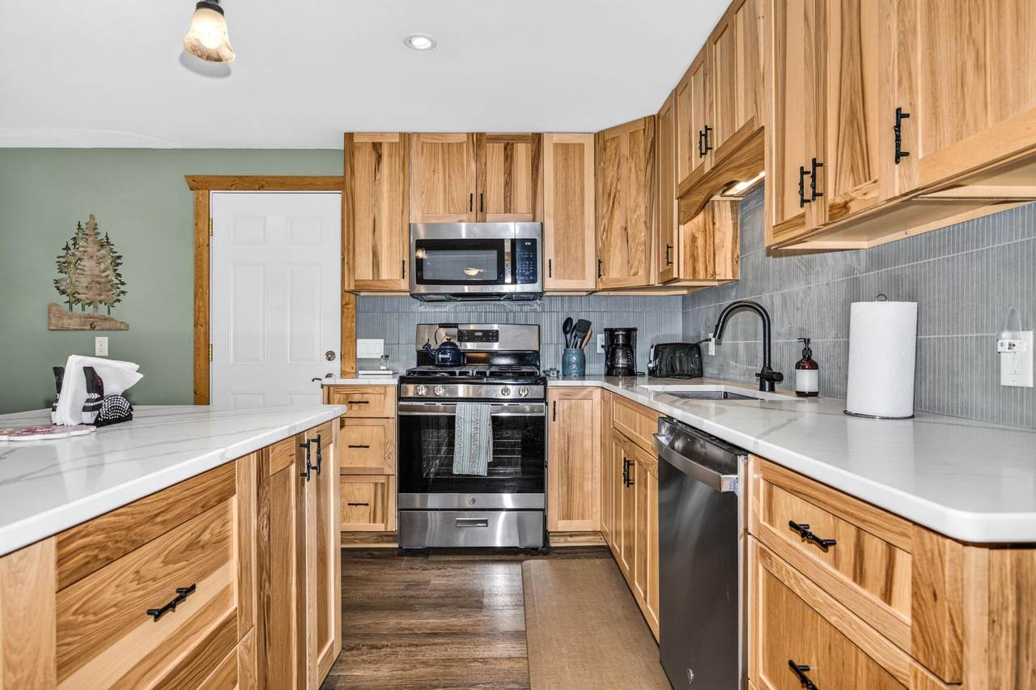
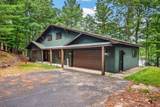
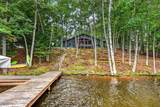
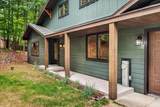
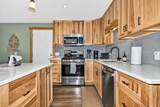
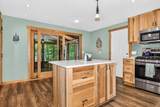
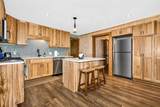
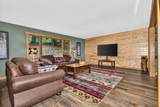
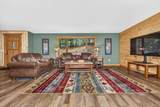
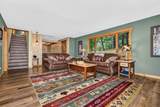
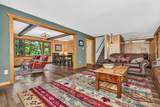
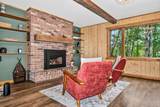
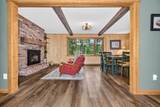
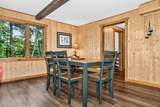
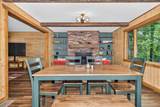
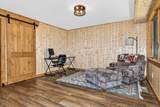
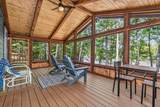
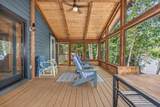
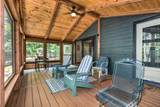
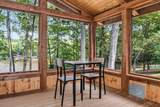
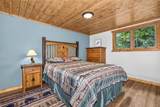
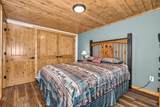
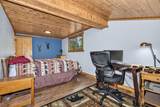
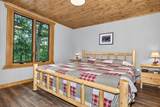
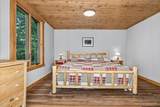
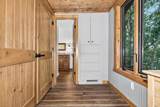
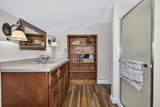
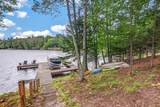
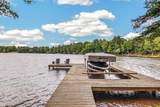
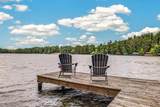
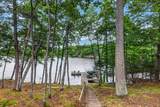
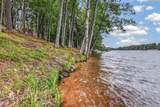
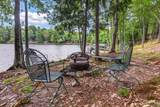
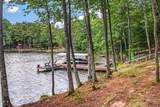
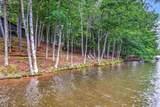
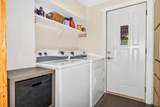
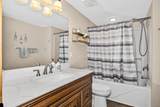
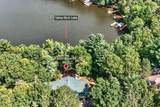
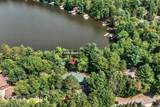
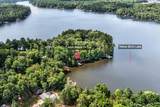
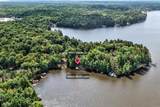
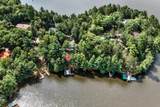
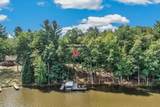
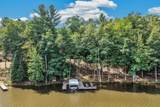
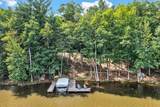
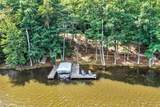
Nestled on Yellow Birch Lake on the desirable Eagle River Chain of Lakes, this 3-bedroom, 3-bathroom home was extensively updated in 2025 (see list of Extensive Improvements in Docs), features 2,014 sq ft of beautifully updated living space and 149 ft of swimmable sand water frontage. The open main floor boasts a spacious kitchen with new quartz counters, an island, and stainless steel appliances, seamlessly flowing into the living and dining areas centered around a cozy gas fireplace with brick accents. A main-floor office, full bath, first-floor laundry, and an expansive 24x12 newly built screened porch overlooking the water round out the main level. Upstairs offers a large primary suite with an attached bath, along with two additional bedrooms, a full bath, and walk-in closet storage. Complete with a permanent pier, landscaped grounds, new maintenance free engineered wood exterior, updated windows, and newer natural gas forced-air furnace, this Northwoods retreat is perfectly equipped for full-recreational water fun and comfortable year-round living or your North Woods getaway!

Monthly Payment Calculator


© 2026 Northwoods Association of REALTORS® & Greater Northwoods MLS. All rights reserved. IDX information is provided exclusively for consumers' personal, non-commercial use and may not be used for any purpose other than to identify prospective properties consumers may be interested in purchasing. Information is deemed reliable but is not guaranteed accurate by the MLS or Dream North Real Estate, eXp Realty, LLC. Data last updated: 2026-10-16T09:07:23.527.
www.dreamnorthre.com/homes/180314239
Print Image

4420 Maple Dr Eagle River, WI 54521

  • Price: $1,049,000
  • Status: Active
  • On Site: 56 Days
  • Updated: 58 min ago
  • MLS #: 219137
3
Beds
3
Baths
0
½ Baths
0.53
Acres
2,014
SQFT
$521
$/SQFT
County:
Vilas
Area:
Eagle River
Elementary School:
VI Northland Pines-Con
Middle School:
VI Northland Pines
High School:
VI Northland Pines
Property Description
Nestled on Yellow Birch Lake on the desirable Eagle River Chain of Lakes, this 3-bedroom, 3-bathroom home was extensively updated in 2025 (see list of Extensive Improvements in Docs), features 2,014 sq ft of beautifully updated living space and 149 ft of swimmable sand water frontage. The open main floor boasts a spacious kitchen with new quartz counters, an island, and stainless steel appliances, seamlessly flowing into the living and dining areas centered around a cozy gas fireplace with brick accents. A main-floor office, full bath, first-floor laundry, and an expansive 24x12 newly built screened porch overlooking the water round out the main level. Upstairs offers a large primary suite with an attached bath, along with two additional bedrooms, a full bath, and walk-in closet storage. Complete with a permanent pier, landscaped grounds, new maintenance free engineered wood exterior, updated windows, and newer natural gas forced-air furnace, this Northwoods retreat is perfectly equipped for full-recreational water fun and comfortable year-round living or your North Woods getaway!
Exterior Features

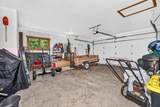
Architectural Style Contemporary Two Story Construction Materials Frame Exterior Features Dock Landscaping Foundation Details Block Garage YN Yes Levels Two Parking Features Garage Two Car Garage Roof Composition Metal Shingle

Interior Features

Above Grade Finished Area 2014 Appliances Dryer Dishwasher Exhaust Fan Electric Water Heater Gas Oven Gas Range Microwave Refrigerator Washer Basement Partial Basement YN Yes Below Grade Finished Area 0 Fireplace Features Gas Masonry Fireplace YN Yes Fireplaces Total 1 Flooring Luxury Vinyl Plank Heating Forced Air Natural Gas Heating YN Yes Interior Features Bath in Primary Bedroom Walk- In Closet(s) Laundry Features Main Level

Property Features

Frontage Length 149 Frontage Type Lakefront Lot Features Dead End Lake Front Sloped Ownership Fee Simple Property Attached YN No Property Sub Type Single Family Residence Property Sub Type Additional Single Family Residence Public Survey Range 10 E Public Survey Section 22 Public Survey Township 40n Road Frontage Type Town Road Road Surface Type Paved Sewer County Septic Maintenance Program - Yes Conventional Sewer Stories 2 Tax Annual Amount 3416 Tax Year 2025 Township VI Lincoln ( Town) Utilities Underground Utilities View YN Yes Water Source Drilled Well Waterfront Features Shoreline - Sand Lake Front Waterfront YN Yes Zoning Description Residential

Listing information © 2026 Northwoods Association of REALTORS® & Greater Northwoods MLS.
Listing provided courtesy of Linda Long Team of REDMAN REALTY GROUP, LLC: (715)358-0450.


© 2026 Northwoods Association of REALTORS® & Greater Northwoods MLS. All rights reserved. IDX information is provided exclusively for consumers' personal, non-commercial use and may not be used for any purpose other than to identify prospective properties consumers may be interested in purchasing. Information is deemed reliable but is not guaranteed accurate by the MLS or Dream North Real Estate, eXp Realty, LLC. Data last updated: 2026-10-16T09:07:23.527.
 
https://bt-photos.global.ssl.fastly.net/northwoods/1280_boomver_2_219137-2.jpg https://bt-photos.global.ssl.fastly.net/northwoods/1280_boomver_2_219137-2.jpg https://bt-photos.global.ssl.fastly.net/northwoods/1280_boomver_2_219137-2.jpg
Logo
Dream North Real Estate, eXp Realty, LLC
7750 US Hwy 51, Suite C
Minocqua WI, 54548