


Description
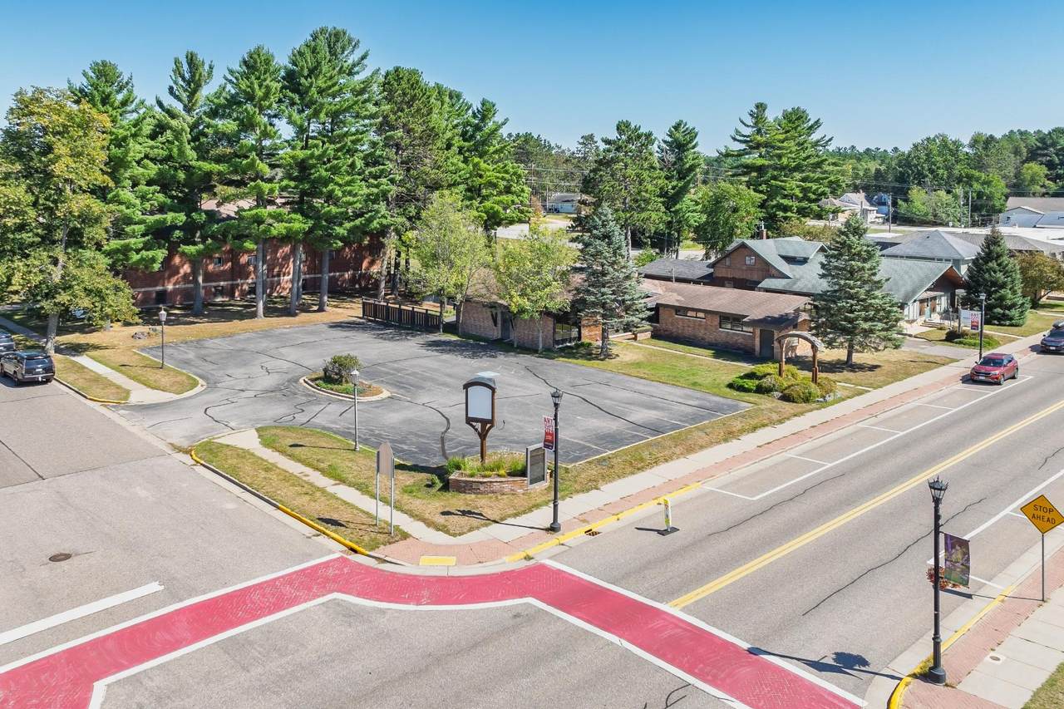
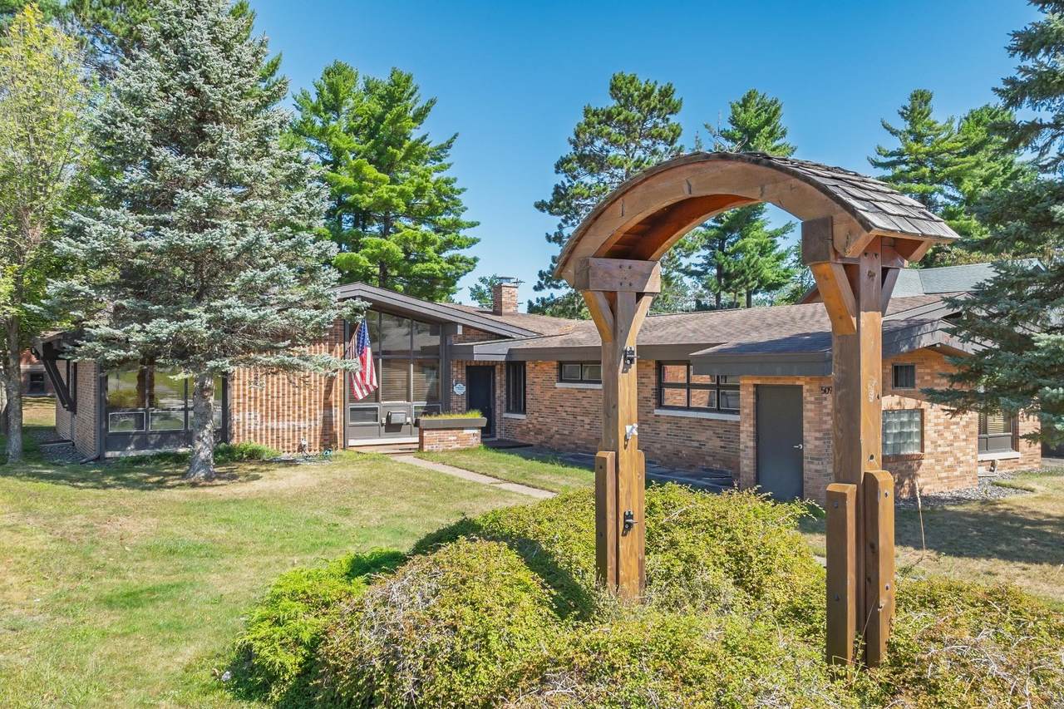
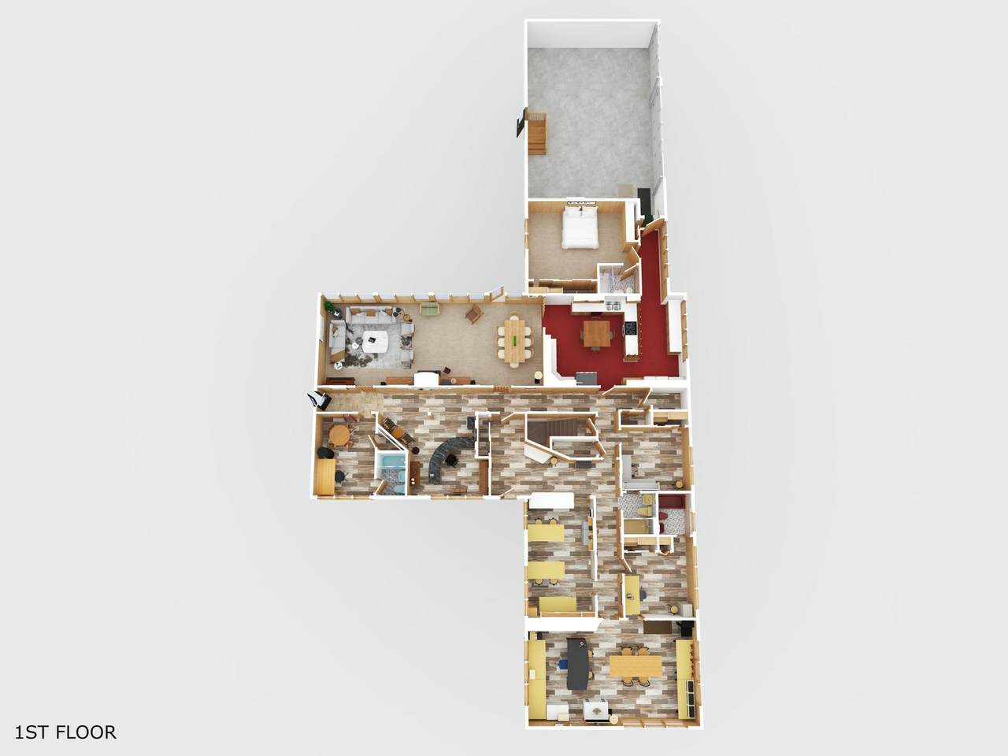
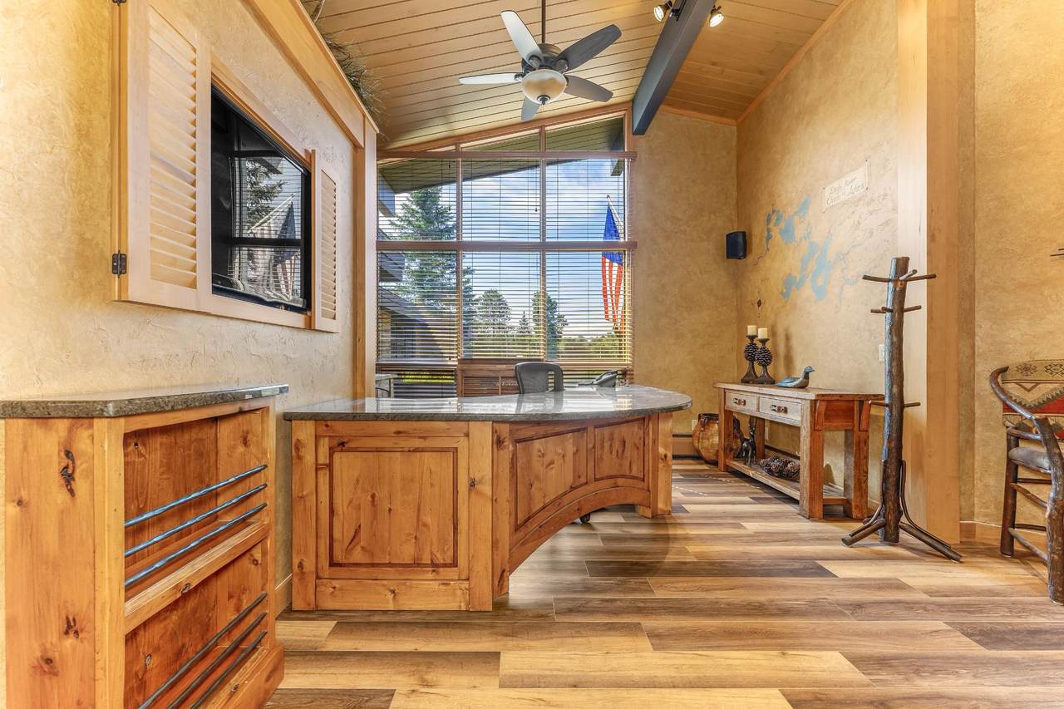
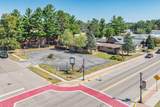
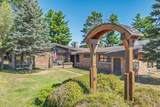
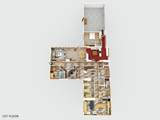
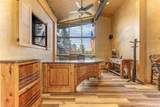
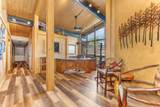
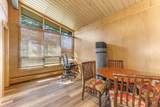
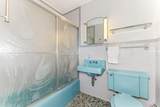
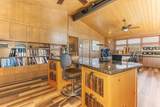
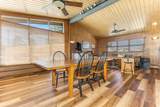
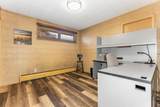
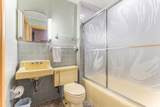
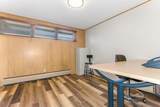
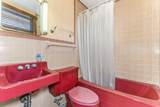
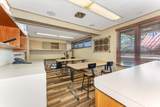
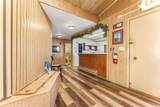
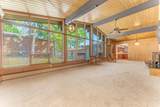
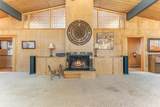
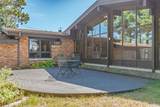
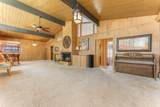
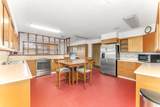
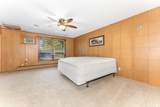
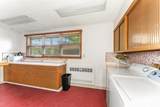
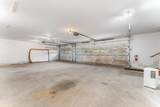
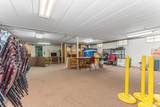
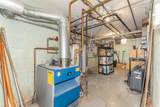
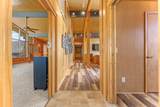
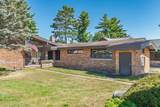
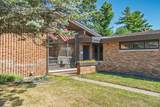
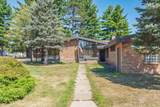
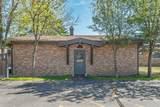
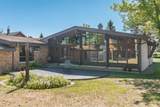
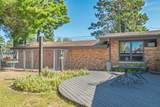
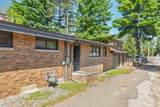
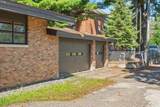
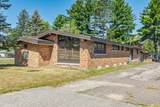
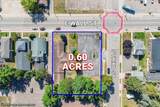
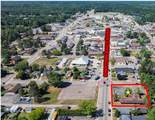
WHAT COULD YOUR BUSINESS DO WITH A 5,840 SQ. FT. BUILDING in the heart of Downtown Eagle River? Positioned directly on the main strip with excellent visibility, Wall Street frontage, foot traffic, and its own 17 CAR PRIVATE PARKING LOT, this substantial mixed-use 5,058 fin. sq. ft. floor plans offers space and flexibility that are hard to find downtown. Zoned Downtown Commercial, bring your vision- office, retail, restaurant/bar, service business, showroom, boutique, spa, or something entirely your own! The COMMERCIAL SPACE is currently configured with 5 offices, 2 reception areas & 3 FULL BATHROOMS. Use the existing layout as one large operation or reimagine the floor plan to serve your business needs. Separate from the business space is a spacious 1BR/1BA LIVING QUARTERS featuring soaring vaulted ceilings, a dramatic great room/living-dining area with fireplace, kitchen, private patio/yard area and direct access to an attached 782 sq. ft. 3-CAR GARAGE. As an added bonus, the 1,395 SQ FT LOWER LEVEL provides substantial storage or support space. One property- business space, living quarters, storage, parking, and garage. Bring your vision and make 509 E Wall Street your new address!
-
1BEDS
-
0.6ACRES
-
4BATHS
-
01/2 BATHS
-
5,058SQFT
-
$137$/SQFT
School Ratings & Info
Description
WHAT COULD YOUR BUSINESS DO WITH A 5,840 SQ. FT. BUILDING in the heart of Downtown Eagle River? Positioned directly on the main strip with excellent visibility, Wall Street frontage, foot traffic, and its own 17 CAR PRIVATE PARKING LOT, this substantial mixed-use 5,058 fin. sq. ft. floor plans offers space and flexibility that are hard to find downtown. Zoned Downtown Commercial, bring your vision- office, retail, restaurant/bar, service business, showroom, boutique, spa, or something entirely your own! The COMMERCIAL SPACE is currently configured with 5 offices, 2 reception areas & 3 FULL BATHROOMS. Use the existing layout as one large operation or reimagine the floor plan to serve your business needs. Separate from the business space is a spacious 1BR/1BA LIVING QUARTERS featuring soaring vaulted ceilings, a dramatic great room/living-dining area with fireplace, kitchen, private patio/yard area and direct access to an attached 782 sq. ft. 3-CAR GARAGE. As an added bonus, the 1,395 SQ FT LOWER LEVEL provides substantial storage or support space. One property- business space, living quarters, storage, parking, and garage. Bring your vision and make 509 E Wall Street your new address!
© 2026 Northwoods Association of REALTORS® & Greater Northwoods MLS. All rights reserved. IDX information is provided exclusively for consumers' personal, non-commercial use and may not be used for any purpose other than to identify prospective properties consumers may be interested in purchasing. Information is deemed reliable but is not guaranteed accurate by the MLS or Dream North Real Estate, eXp Realty, LLC. Data last updated: 2026-10-16T10:07:24.577.