




Description
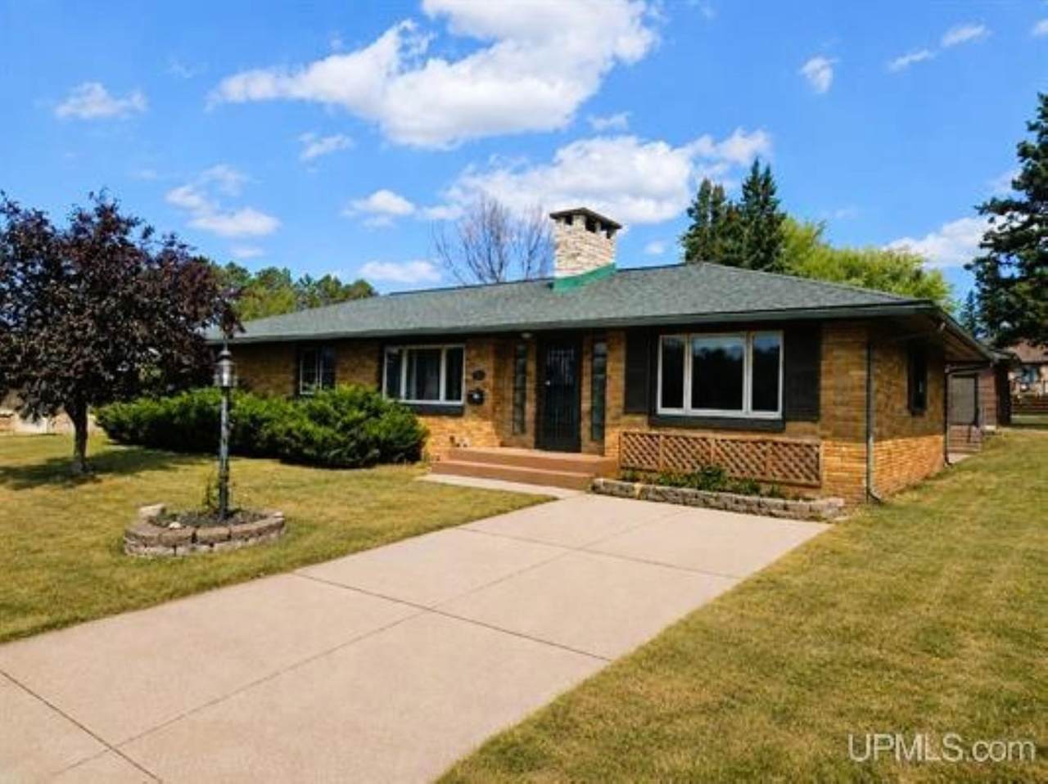
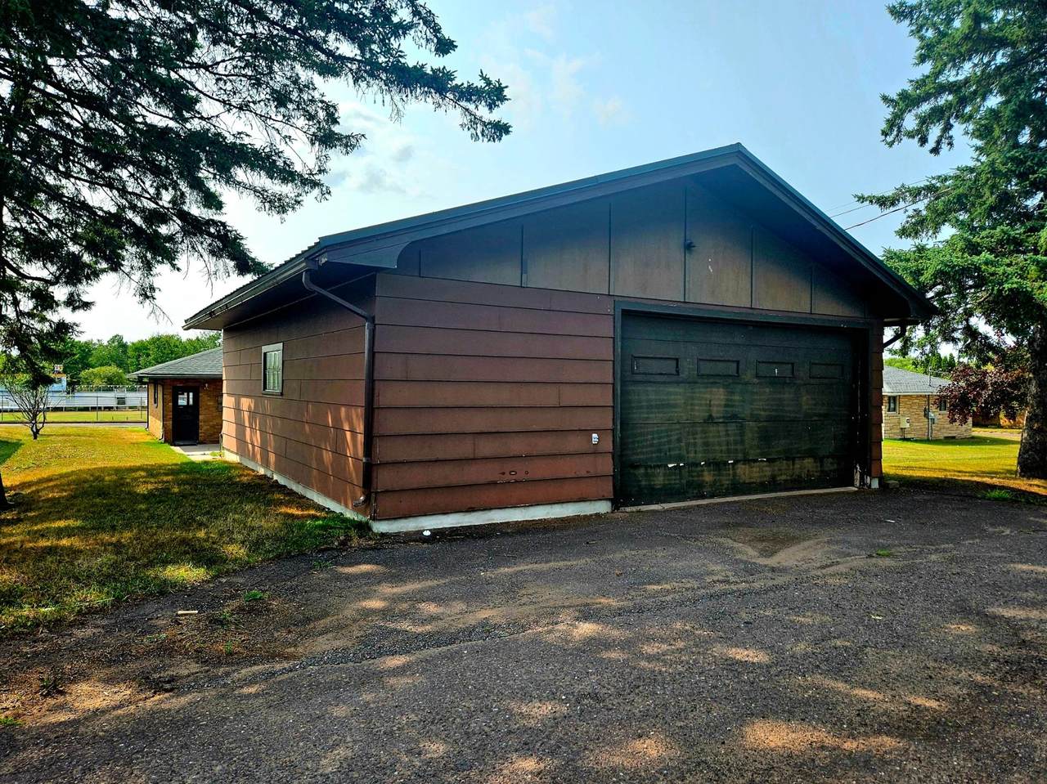
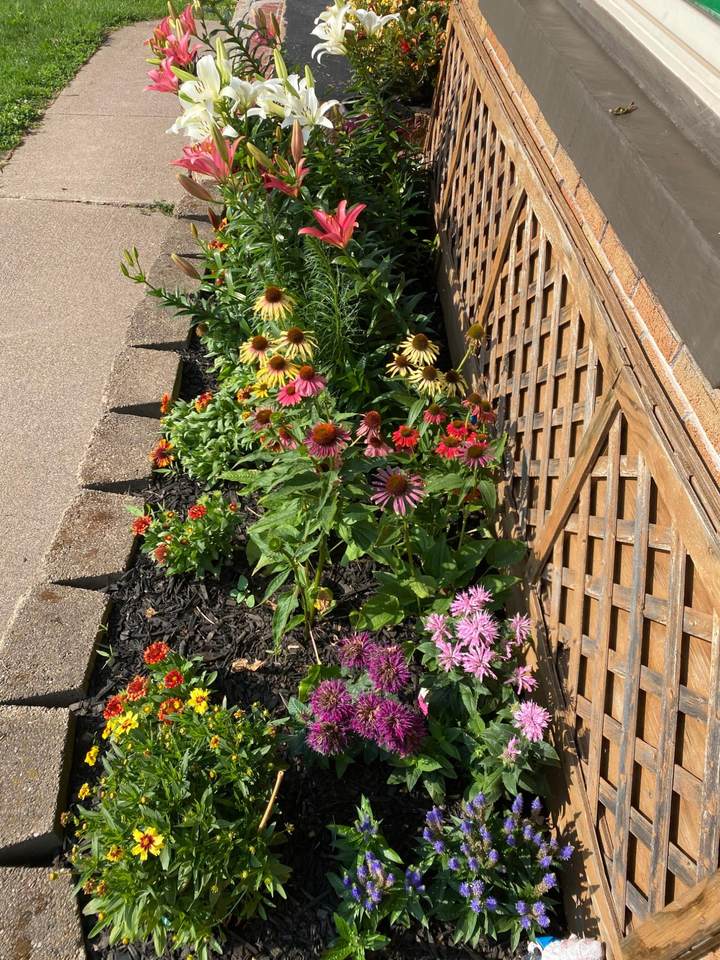
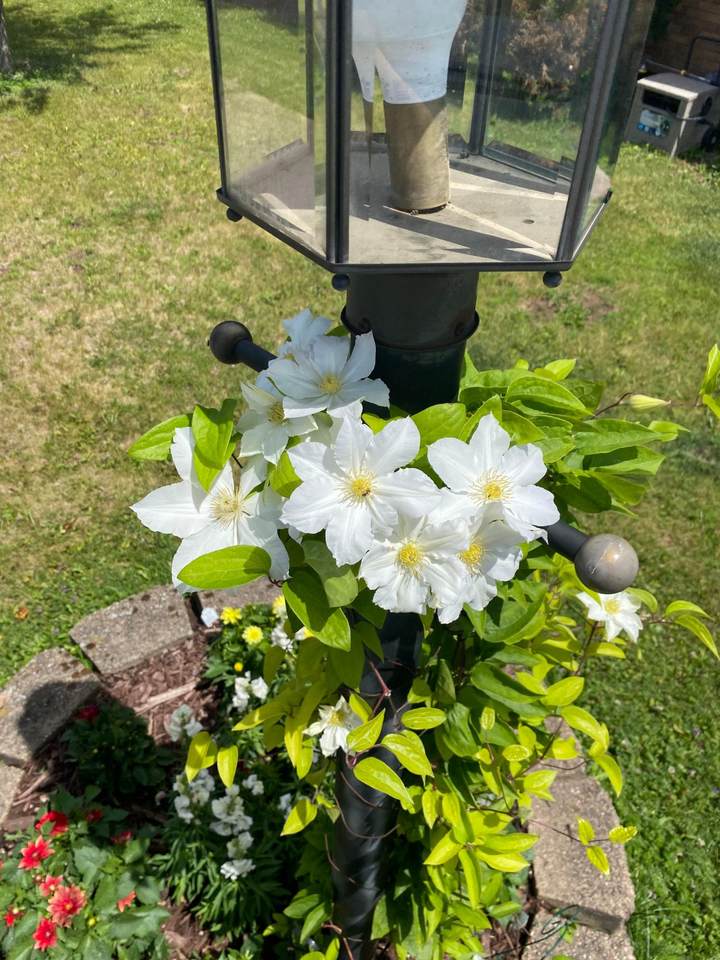
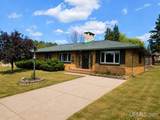
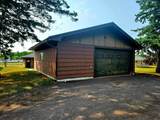
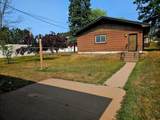
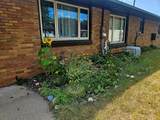
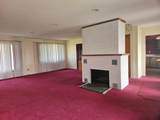
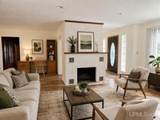
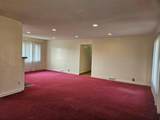
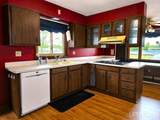
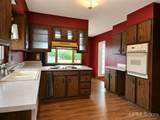
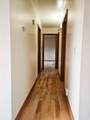
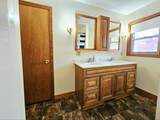
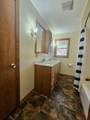
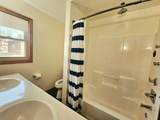
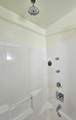
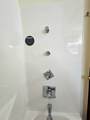
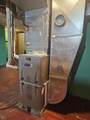
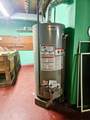
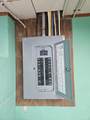
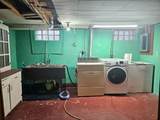
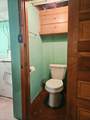
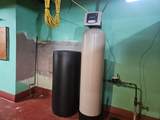
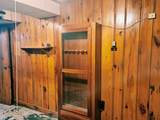
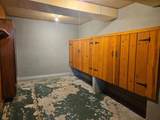
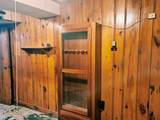
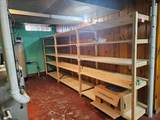
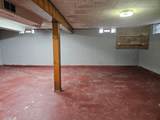
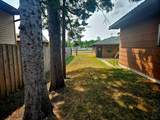
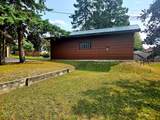
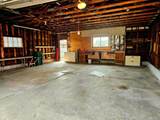
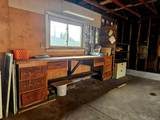
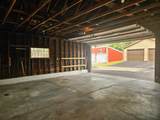
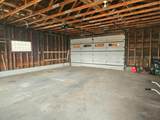
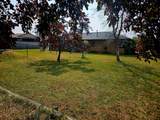
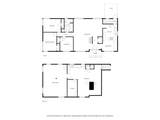
REDUCED PRICE! Curb appeal and solid value! This attractive 3-bedroom brick ranch offers comfortable one-level living with plenty of opportunity to personalize and make it your own. The expansive living area is centered around a woodburning fireplace. There's recessed lighting and room for multiple seating areas, TV space or a home office. Fiber optic internet is connected. Updates include a beautifully renovated full bath with double-sink vanity and multi-showerhead system. New maple hardwood flooring in the hallway. The full basement adds a huge rec room, laundry, abundant storage, plus a convenient toilet & shower. Newer gas furnace, central AC, water heater, updated electrical panel, owned water softener, and newer roofs on both the home and garage. Outside, enjoy a spacious yard with raised flower beds, mature trees and a variety of perennials to add color throughout the year. The oversized 28x30 detached 2-car garage offers alley access and a workbench. Conveniently located near snowmobile/ATV trails, dining and Hurley’s famous Silver Street. A well-built home with important updates and room to add your own style!
-
3BEDS
-
0.28ACRES
-
1BATHS
-
11/2 BATHS
-
1,500SQFT
-
$121$/SQFT
School Ratings & Info
Description
REDUCED PRICE! Curb appeal and solid value! This attractive 3-bedroom brick ranch offers comfortable one-level living with plenty of opportunity to personalize and make it your own. The expansive living area is centered around a woodburning fireplace. There's recessed lighting and room for multiple seating areas, TV space or a home office. Fiber optic internet is connected. Updates include a beautifully renovated full bath with double-sink vanity and multi-showerhead system. New maple hardwood flooring in the hallway. The full basement adds a huge rec room, laundry, abundant storage, plus a convenient toilet & shower. Newer gas furnace, central AC, water heater, updated electrical panel, owned water softener, and newer roofs on both the home and garage. Outside, enjoy a spacious yard with raised flower beds, mature trees and a variety of perennials to add color throughout the year. The oversized 28x30 detached 2-car garage offers alley access and a workbench. Conveniently located near snowmobile/ATV trails, dining and Hurley’s famous Silver Street. A well-built home with important updates and room to add your own style!
© 2026 Northwoods Association of REALTORS® & Greater Northwoods MLS. All rights reserved. IDX information is provided exclusively for consumers' personal, non-commercial use and may not be used for any purpose other than to identify prospective properties consumers may be interested in purchasing. Information is deemed reliable but is not guaranteed accurate by the MLS or Dream North Real Estate, eXp Realty, LLC. Data last updated: 2026-10-16T10:07:24.577.