


Description
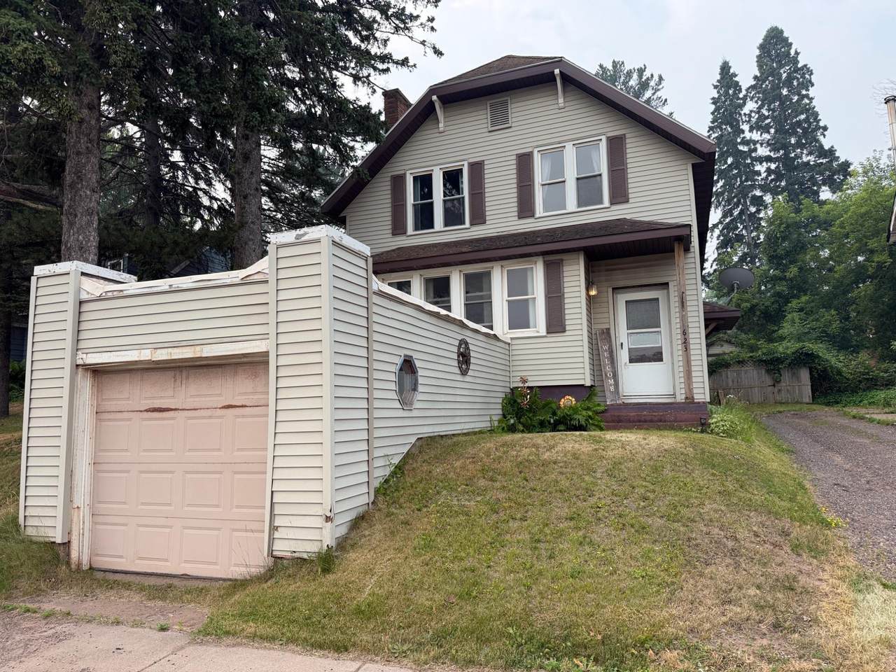
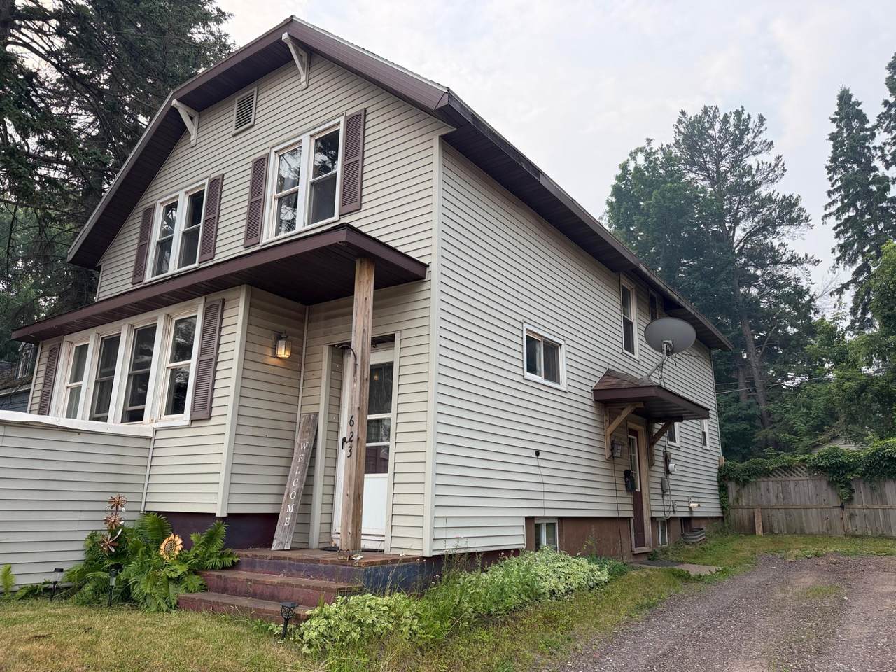
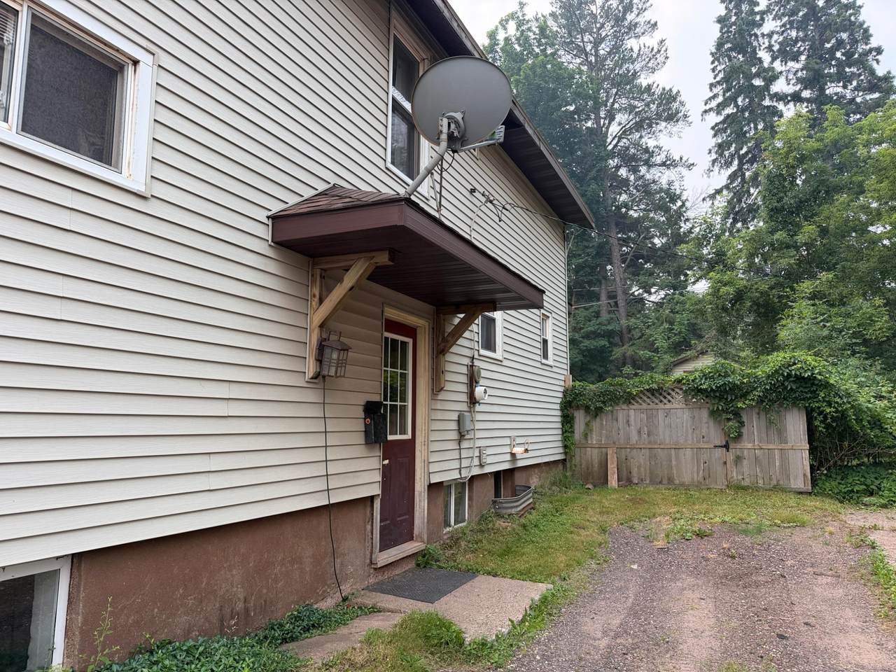
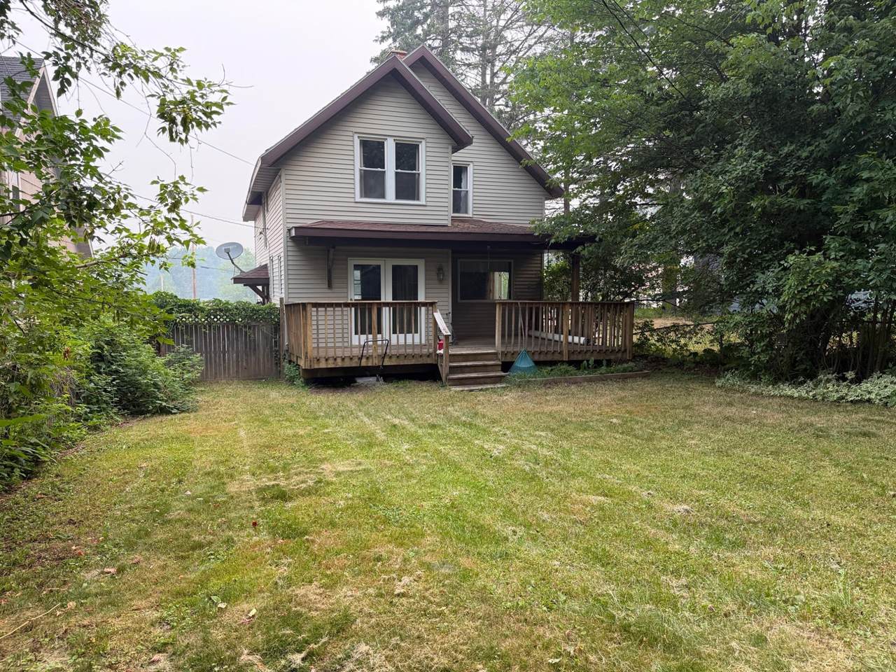
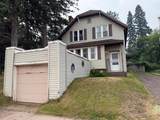
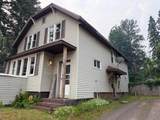
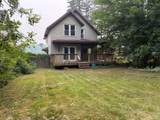
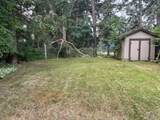
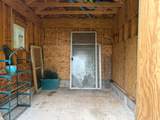
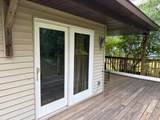
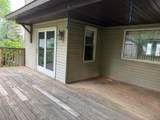
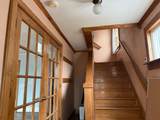
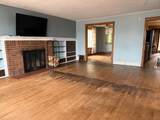
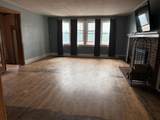
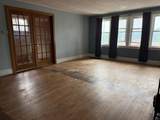
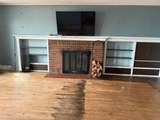
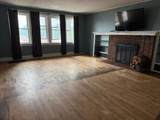
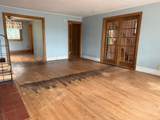
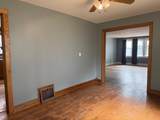
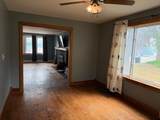
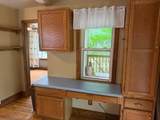
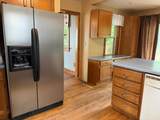
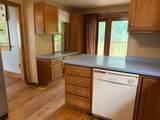
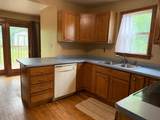
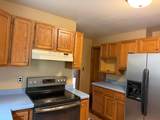
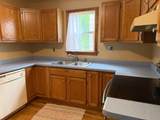
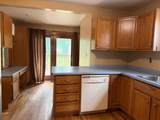
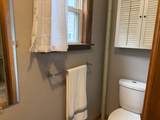
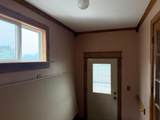
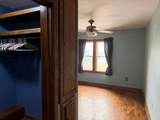
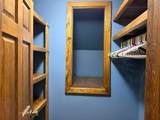
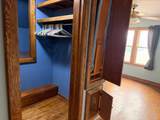
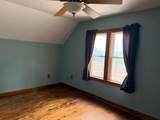
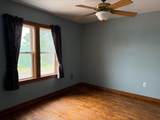
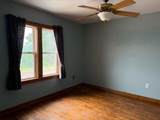
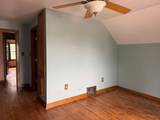
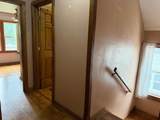
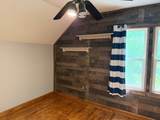
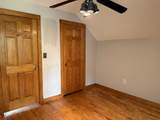
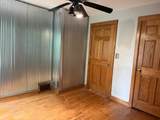
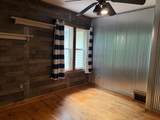
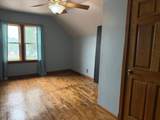
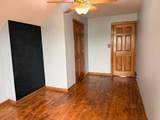
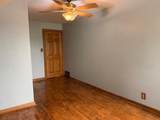
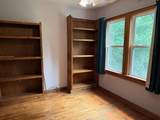
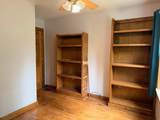
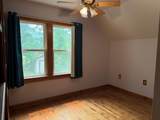
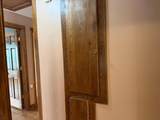
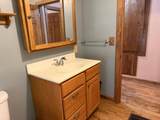
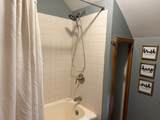
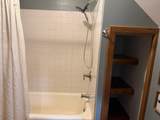
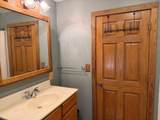
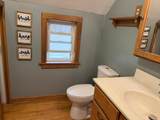
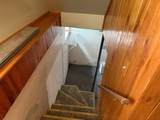
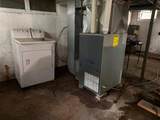
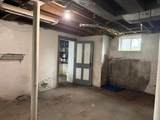
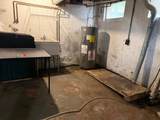
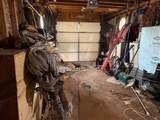
Welcome home to this 4 bedroom, 1.5 bath with attached garage and fenced in back yard! The home offers comfort, and convenience with plenty of room to spread out. Inside you'll find a spacious entry area with French doors leading to the large living room with brick fireplace. The large dining room or kitchen can be accessed from there. Kitchen offers great space with an island, and extra space for an office along with a 1/2 bath leading to the patio door. On the upper level, there are 4 ample sized bedrooms, with 3 having large closets including one lighted walk-in closet. The fold-out ironing board, and laundry chute are super handy and cute! Outside, you'll find privacy with a fenced in yard, and large deck. The one car detached garage accesses the full basement. Great value here for under 100k!
-
4BEDS
-
0.12ACRES
-
1BATHS
-
11/2 BATHS
-
1,495SQFT
-
$65$/SQFT
School Ratings & Info
Description
Welcome home to this 4 bedroom, 1.5 bath with attached garage and fenced in back yard! The home offers comfort, and convenience with plenty of room to spread out. Inside you'll find a spacious entry area with French doors leading to the large living room with brick fireplace. The large dining room or kitchen can be accessed from there. Kitchen offers great space with an island, and extra space for an office along with a 1/2 bath leading to the patio door. On the upper level, there are 4 ample sized bedrooms, with 3 having large closets including one lighted walk-in closet. The fold-out ironing board, and laundry chute are super handy and cute! Outside, you'll find privacy with a fenced in yard, and large deck. The one car detached garage accesses the full basement. Great value here for under 100k!
© 2026 Northwoods Association of REALTORS® & Greater Northwoods MLS. All rights reserved. IDX information is provided exclusively for consumers' personal, non-commercial use and may not be used for any purpose other than to identify prospective properties consumers may be interested in purchasing. Information is deemed reliable but is not guaranteed accurate by the MLS or Dream North Real Estate, eXp Realty, LLC. Data last updated: 2026-10-16T09:07:23.527.