Skip To Content

718 4TH AVE

Iron River, MI 49935
  • $174,500
  • STATUS: Active
  • ON SITE: 135 Days
  • MLS #: 217412
UPDATED: 78 min ago
$174,500
  • 5
    BEDS
  • 0.3
    ACRES
  • 2
    BATHS
  • 0
    1/2 BATHS
  • 2,223
    SQFT
  • $78
    $/SQFT
Type:
Single-Family Home
Built:
1907
County:
Area:

School Information

High School:

Description

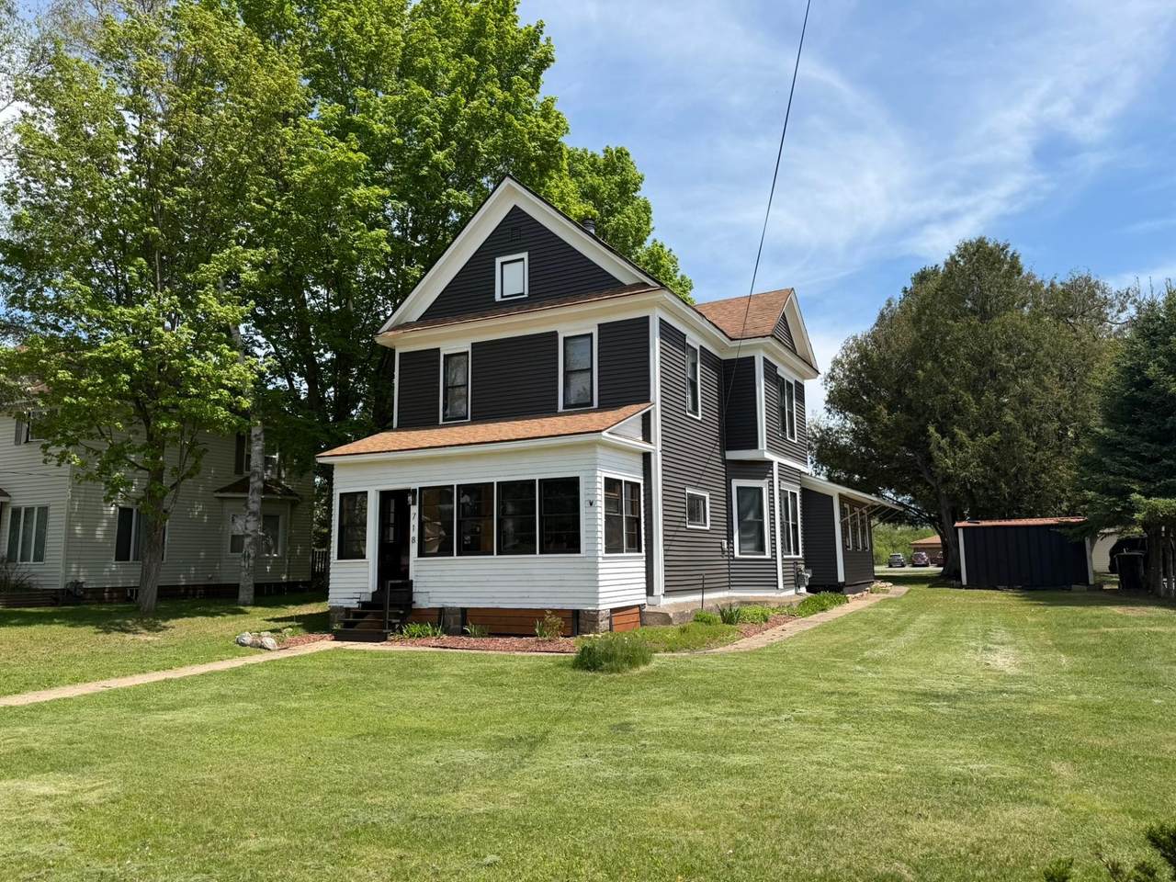
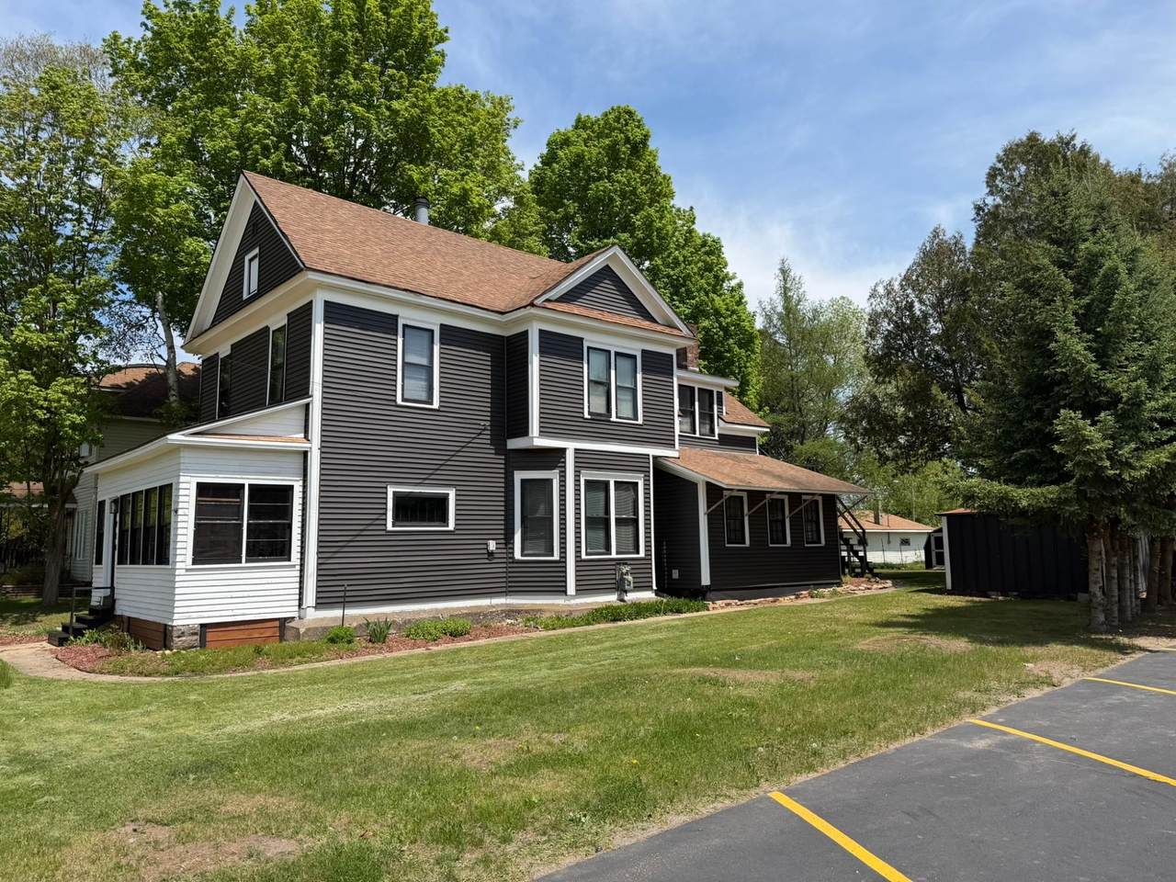
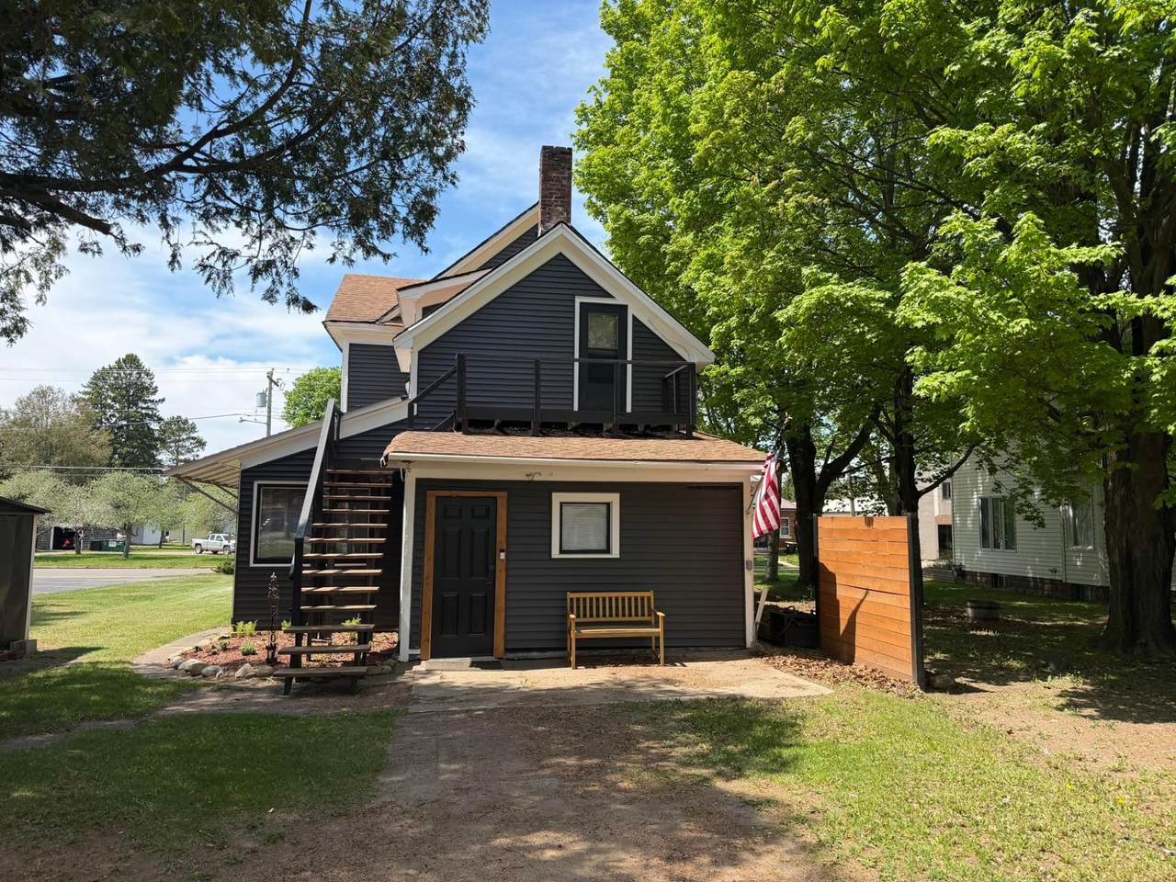
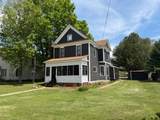
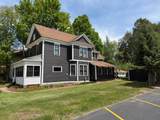
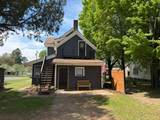
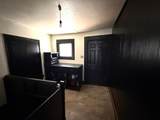
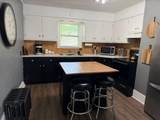
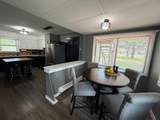
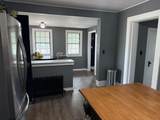
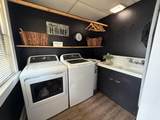
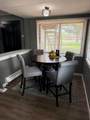
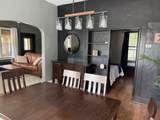
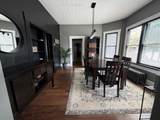
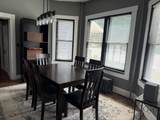
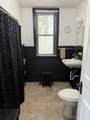
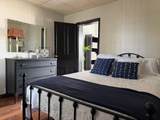
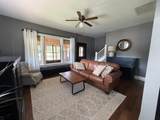
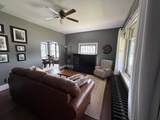
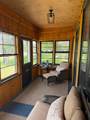
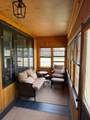
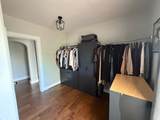
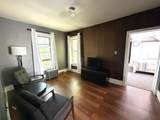
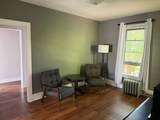
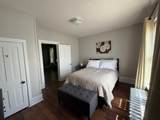
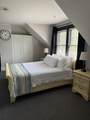
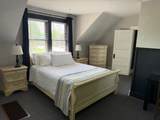
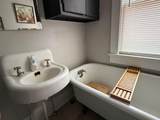
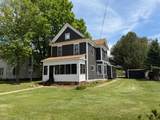
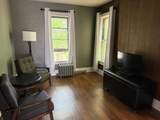
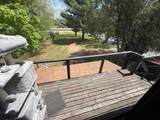
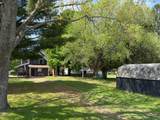
Strikingly updated 5BR/2BA two-story in the heart of Iron River! Bold dark exterior with crisp white trim sets the tone before you step inside. Steps from downtown, parks, Apple Blossom Trail & ATV/snowmobile trails — four seasons of adventure await. The showstopper kitchen features two-tone black & white cabinetry, wood bead board backsplash, butcher block island & stainless appliances — all staying! Sun-drenched dining room with 3 oversized windows & modern pendant. Main floor BR, bath & laundry. 3-season sunroom to unwind. Upstairs: wood accent wall, rich hardwood floors, open sitting lounge & 4 more bedrooms — office, craft room, guest suite, you decide. Charming upper bath with clawfoot tub & pedestal sink. Partial basement, 2 sheds. Seller offering $10,000 back at closing to put towards a garage.

Monthly Payment Calculator


© 2026 Northwoods Association of REALTORS® & Greater Northwoods MLS. All rights reserved. IDX information is provided exclusively for consumers' personal, non-commercial use and may not be used for any purpose other than to identify prospective properties consumers may be interested in purchasing. Information is deemed reliable but is not guaranteed accurate by the MLS or Dream North Real Estate, eXp Realty, LLC. Data last updated: 2026-10-11T12:07:22.423.
www.dreamnorthre.com/homes/176947240
Print Image

718 4TH AVE Iron River, MI 49935

  • Price: $174,500
  • Status: Active
  • On Site: 135 Days
  • Updated: 78 min ago
  • MLS #: 217412
5
Beds
2
Baths
0
½ Baths
0.3
Acres
2,223
SQFT
$78
$/SQFT
1907
Built
County:
Iron
Area:
Iron River
High School:
IR West Iron County
Property Description
Strikingly updated 5BR/2BA two-story in the heart of Iron River! Bold dark exterior with crisp white trim sets the tone before you step inside. Steps from downtown, parks, Apple Blossom Trail & ATV/snowmobile trails — four seasons of adventure await. The showstopper kitchen features two-tone black & white cabinetry, wood bead board backsplash, butcher block island & stainless appliances — all staying! Sun-drenched dining room with 3 oversized windows & modern pendant. Main floor BR, bath & laundry. 3-season sunroom to unwind. Upstairs: wood accent wall, rich hardwood floors, open sitting lounge & 4 more bedrooms — office, craft room, guest suite, you decide. Charming upper bath with clawfoot tub & pedestal sink. Partial basement, 2 sheds. Seller offering $10,000 back at closing to put towards a garage.
Exterior Features

Architectural Style Two Story Construction Materials Frame Wood Siding Exterior Features Shed Foundation Details Stone Garage YN No Levels Two Parking Features No Garage Roof Composition Shingle

Interior Features

Above Grade Finished Area 2223 Appliances Dryer Freezer Range Refrigerator Washer Basement Partial Unfinished Basement YN Yes Below Grade Finished Area 0 Fireplace Features None Fireplace YN No Flooring Laminate Furnished Furnished Or Unfurnished Heating Forced Air Natural Gas Heating YN Yes Interior Features Main Level Primary Laundry Features Main Level

Property Features

Frontage Length 0 Lot Features Rural Lot Other Structures Shed(s) Ownership Fee Simple Property Attached YN No Property Sub Type Single Family Residence Property Sub Type Additional Single Family Residence Public Survey Range 35 W Public Survey Section 26 Public Survey Township 43 N Road Frontage Type City Street Road Surface Type Paved Sewer Public Sewer Stories 2 Tax Annual Amount 904 Tax Year 2025 Township IM Iron River ( City) Water Source Public Waterfront YN No Zoning Description Residential

Listing information © 2026 Northwoods Association of REALTORS® & Greater Northwoods MLS.
Listing provided courtesy of Nicole Hebert of KELLER WILLIAMS CLASSIC REALTY NW: 906-284-7249.


© 2026 Northwoods Association of REALTORS® & Greater Northwoods MLS. All rights reserved. IDX information is provided exclusively for consumers' personal, non-commercial use and may not be used for any purpose other than to identify prospective properties consumers may be interested in purchasing. Information is deemed reliable but is not guaranteed accurate by the MLS or Dream North Real Estate, eXp Realty, LLC. Data last updated: 2026-10-11T12:07:22.423.
 
https://bt-photos.global.ssl.fastly.net/northwoods/1280_boomver_1_217412-2.jpg https://bt-photos.global.ssl.fastly.net/northwoods/1280_boomver_1_217412-2.jpg https://bt-photos.global.ssl.fastly.net/northwoods/1280_boomver_1_217412-2.jpg
Logo
Dream North Real Estate, eXp Realty, LLC
7750 US Hwy 51, Suite C
Minocqua WI, 54548