Skip To Content

733 7TH AVE

Park Falls, WI 54552
  • $128,000
  • STATUS: Closed
  • ON SITE: 419 Days
  • MLS #: 214413
Sold - 03/27/2026
$128,000
SOLD - 03/27/2026
  • 4
    BEDS
  • 0.14
    ACRES
  • 1
    BATHS
  • 1
    1/2 BATHS
  • 1,976
    SQFT
  • $0
    $/SQFT
Neighborhood:
Type:
Single-Family Home
Built:
1950
County:
Area:

School Information

Elementary School:
High School:

Description

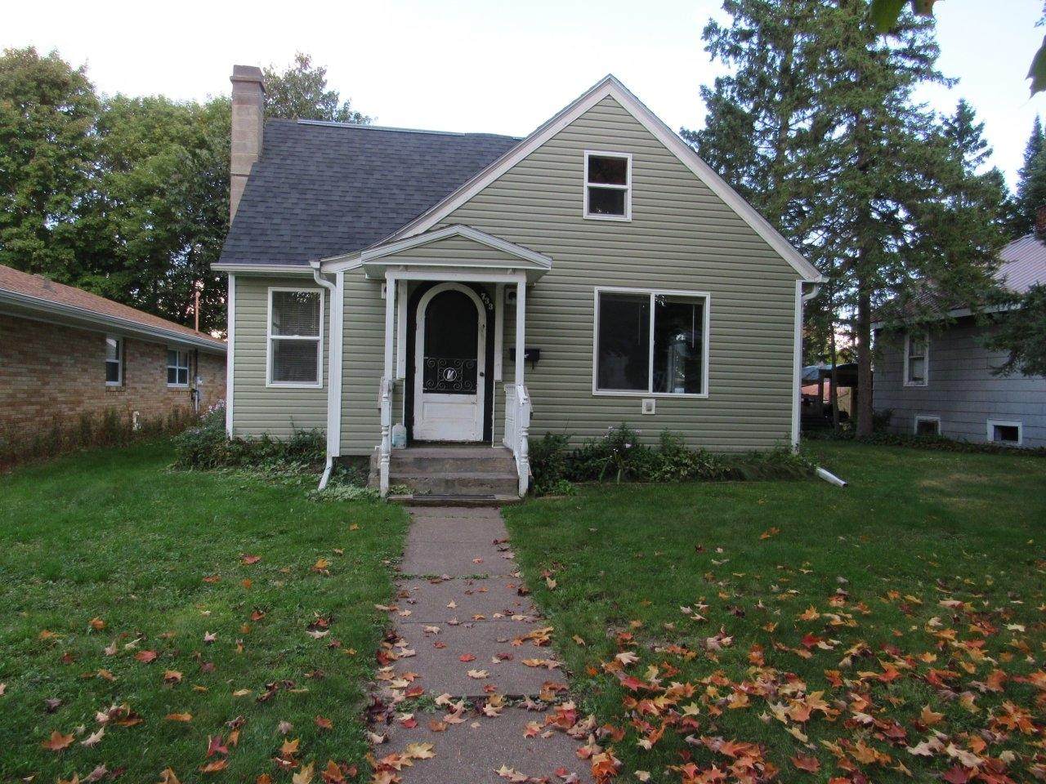
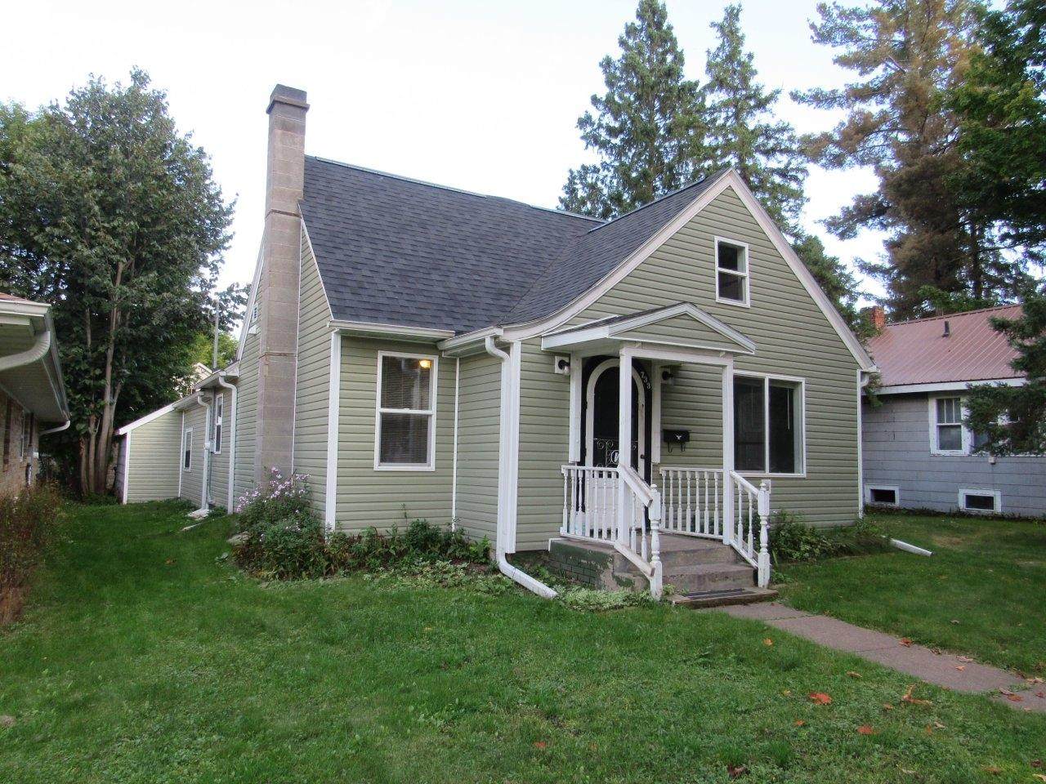
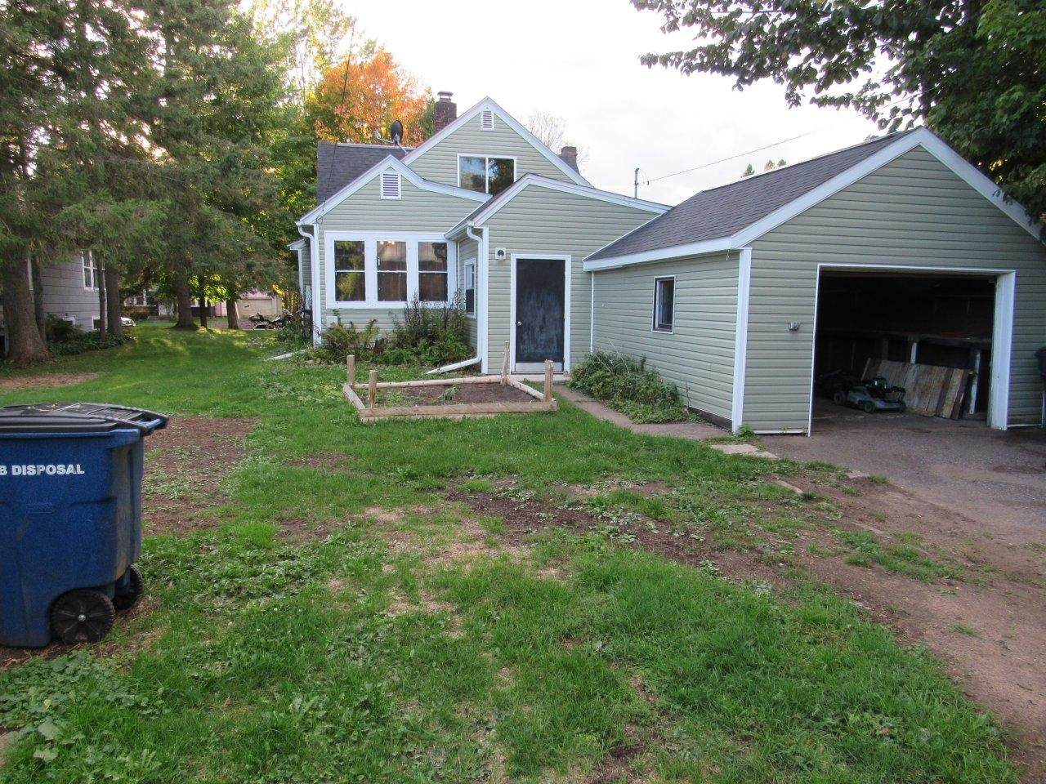
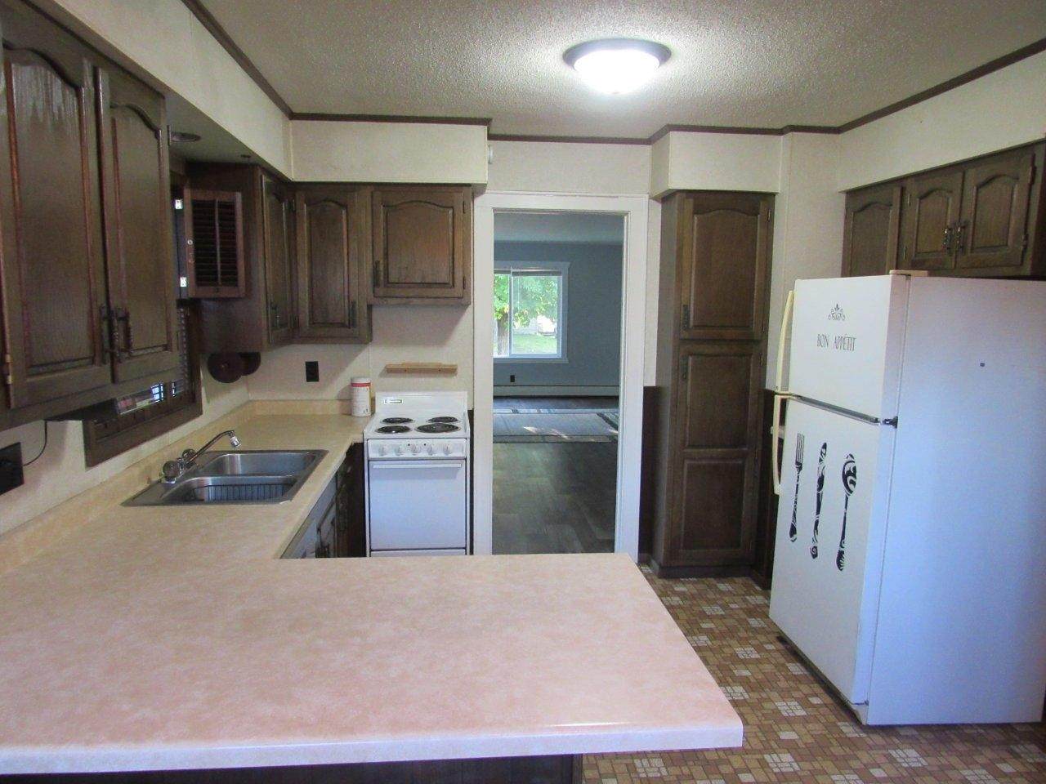
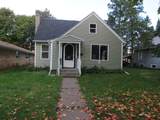
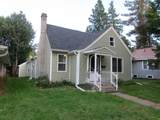
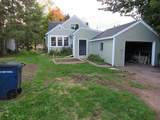
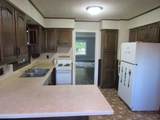
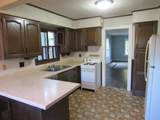
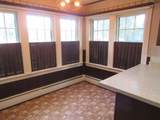
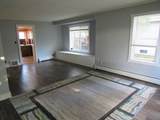
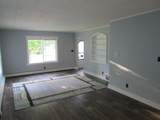
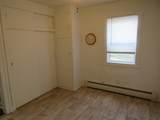
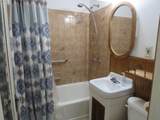
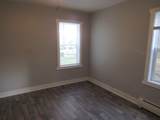
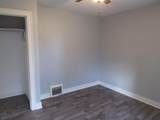
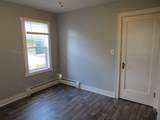
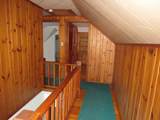
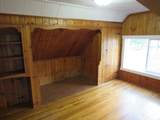
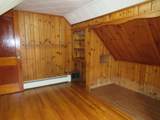
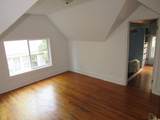
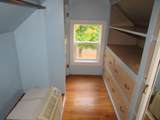
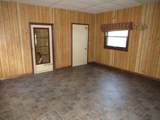
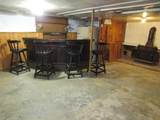
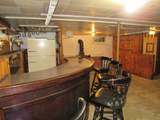
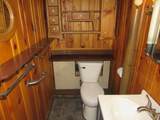
(342/AS)This cute as a button Park Falls home has many upgrades for a starter home price. With 4 bedrooms, 1 ½ baths and 2 large family rooms, it is made for you and your family to enjoy. Don’t worry about the big maintenance items because in the last 2 years the roof, siding, furnace, most windows, dishwasher, and most flooring has been replaced! There is a 16x16 three season room that adds additional storage potential if the the numerous closets and cabinets aren’t enough. It is conveniently located in a friendly neighborhood with most services within walking distance. Come see it today! 2025 Taxes: $1687.09 (23-40-01W Haddy’s Addition Lot 9, Block 4)

Monthly Payment Calculator


© 2026 Northwoods Association of REALTORS® & Greater Northwoods MLS. All rights reserved. IDX information is provided exclusively for consumers' personal, non-commercial use and may not be used for any purpose other than to identify prospective properties consumers may be interested in purchasing. Information is deemed reliable but is not guaranteed accurate by the MLS or Dream North Real Estate, eXp Realty, LLC. Data last updated: 2026-11-18T00:07:21.697.
www.dreamnorthre.com/homes/168202597
Print Image

733 7TH AVE Park Falls, WI 54552

  • Price: $135,000
  • Status: Closed
  • On Site: 419 Days
  • Updated: 205 min ago
  • MLS #: 214413
4
Beds
1
Baths
1
½ Baths
0.14
Acres
1,976
SQFT
$0
$/SQFT
1950
Built
Neighborhood:
Haddys Add
County:
Price
Area:
Park Falls
Elementary School:
Pr Chequamegon
Middle School:
Pr Chequamegon (Park Falls / Glidden)
High School:
Pr Chequamegon
Property Description
(342/AS)This cute as a button Park Falls home has many upgrades for a starter home price. With 4 bedrooms, 1 ½ baths and 2 large family rooms, it is made for you and your family to enjoy. Don’t worry about the big maintenance items because in the last 2 years the roof, siding, furnace, most windows, dishwasher, and most flooring has been replaced! There is a 16x16 three season room that adds additional storage potential if the the numerous closets and cabinets aren’t enough. It is conveniently located in a friendly neighborhood with most services within walking distance. Come see it today! 2025 Taxes: $1687.09 (23-40-01W Haddy’s Addition Lot 9, Block 4)
Exterior Features

Architectural Style One and One Half Story Construction Materials Frame Vinyl Siding Exterior Features Out Building(s) Foundation Details Block Garage YN Yes Levels One and One Half Parking Features Garage One Car Garage Roof Composition Shingle

Interior Features

Above Grade Finished Area 1562 Appliances Dryer Dishwasher Electric Oven Electric Range Gas Water Heater Refrigerator Washer Basement Full Interior Entry Basement YN Yes Below Grade Finished Area 414 Electric Circuit Breakers Fireplace Features Wood Burning Fireplace YN Yes Fireplaces Total 1 Flooring Vinyl Heating Hot Water Natural Gas Heating YN Yes

Property Features

Frontage Length 0 Lot Features Level Other Structures Outbuilding Ownership Fee Simple Property Attached YN No Property Sub Type Single Family Residence Property Sub Type Additional Single Family Residence Public Survey Range 01 W Public Survey Section 23 Public Survey Township 40 Road Frontage Type City Street Sewer Public Sewer Tax Annual Amount 1687 Tax Year 2025 Township PR Park Falls City Utilities Cable Available Phone Available Water Source Public Waterfront YN No Zoning Description Residential

Listing information © 2026 Northwoods Association of REALTORS® & Greater Northwoods MLS.
Listing provided courtesy of Adam Speer of BIRCHLAND REALTY, INC. - PHILLIPS: (715) 339-2181.


© 2026 Northwoods Association of REALTORS® & Greater Northwoods MLS. All rights reserved. IDX information is provided exclusively for consumers' personal, non-commercial use and may not be used for any purpose other than to identify prospective properties consumers may be interested in purchasing. Information is deemed reliable but is not guaranteed accurate by the MLS or Dream North Real Estate, eXp Realty, LLC. Data last updated: 2026-11-18T00:07:21.697.
 
https://bt-photos.global.ssl.fastly.net/northwoods/orig_boomver_1_214413-2.jpg https://bt-photos.global.ssl.fastly.net/northwoods/orig_boomver_1_214413-2.jpg https://bt-photos.global.ssl.fastly.net/northwoods/orig_boomver_1_214413-2.jpg
Logo
Dream North Real Estate, eXp Realty, LLC
7750 US Hwy 51, Suite C
Minocqua WI, 54548