




Description
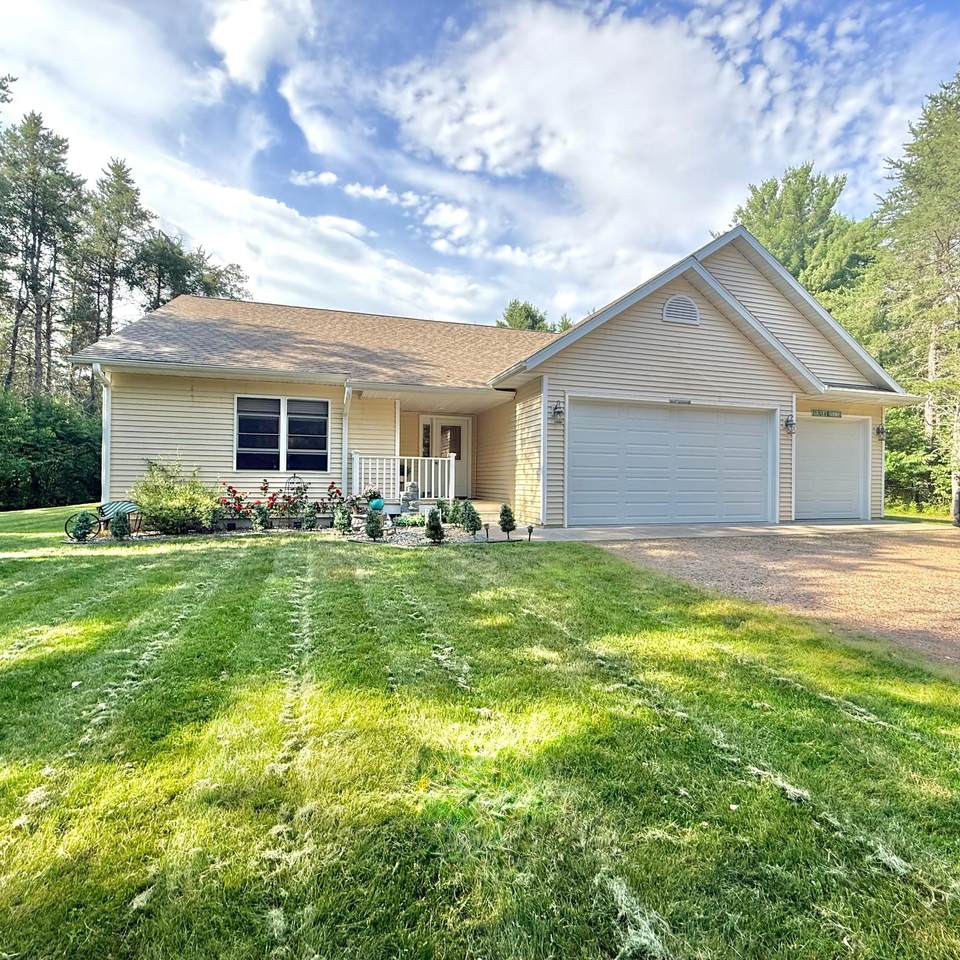
A recent price improvement puts this home below recent appraised value. Amazing value and instant equity! Built in 2018, this quality-crafted 4-bedroom, 3-bathroom home offers the perfect blend of modern design, functionality, and comfort. Located in the highly sought-after Timber Ridge neighborhood, this home features an open-concept layout with convenient main-floor living. The heart of the home is the spacious kitchen, complete with a large center island that serves as both a breakfast bar and food preparation area. The adjoining dining space is bright and welcoming, with direct access to the covered back porch and oversized new deck—perfect for entertaining or enjoying peaceful outdoor living. The stunning great room showcases a vaulted wood ceiling, a cozy gas fireplace, and additional access to the covered porch, creating a warm and inviting atmosphere. Designed with privacy in mind, the split-bedroom floor plan includes a spacious primary suite featuring a full en-suite bath and a large walk-in closet. The main-floor laundry and mudroom are conveniently located off the attached 3 stall garage, helping keep daily traffic organized and efficient. Two additional bedrooms with generous closet space and a second full bathroom complete the main level. The finished lower level significantly expands the living space, offering: a forth bedroom, full bath, large family room, and a versatile bonus room, utility/strorage space Throughout the home, quality construction and warm wood finishes add character and timeless appeal. Additional highlights include: 3-car attached garage Covered front entry porch Covered rear porch and a large new deck for outdoor relaxation Easy access to major roadways, schools, shopping, and amenities This exceptional Timber Ridge home combines quality craftsmanship, thoughtful design, and a prime location—making it the perfect place to call home.
-
4BEDS
-
0.87ACRES
-
3BATHS
-
01/2 BATHS
-
2,778SQFT
-
$199$/SQFT
Description
A recent price improvement puts this home below recent appraised value. Amazing value and instant equity! Built in 2018, this quality-crafted 4-bedroom, 3-bathroom home offers the perfect blend of modern design, functionality, and comfort. Located in the highly sought-after Timber Ridge neighborhood, this home features an open-concept layout with convenient main-floor living. The heart of the home is the spacious kitchen, complete with a large center island that serves as both a breakfast bar and food preparation area. The adjoining dining space is bright and welcoming, with direct access to the covered back porch and oversized new deck—perfect for entertaining or enjoying peaceful outdoor living. The stunning great room showcases a vaulted wood ceiling, a cozy gas fireplace, and additional access to the covered porch, creating a warm and inviting atmosphere. Designed with privacy in mind, the split-bedroom floor plan includes a spacious primary suite featuring a full en-suite bath and a large walk-in closet. The main-floor laundry and mudroom are conveniently located off the attached 3 stall garage, helping keep daily traffic organized and efficient. Two additional bedrooms with generous closet space and a second full bathroom complete the main level. The finished lower level significantly expands the living space, offering: a forth bedroom, full bath, large family room, and a versatile bonus room, utility/strorage space Throughout the home, quality construction and warm wood finishes add character and timeless appeal. Additional highlights include: 3-car attached garage Covered front entry porch Covered rear porch and a large new deck for outdoor relaxation Easy access to major roadways, schools, shopping, and amenities This exceptional Timber Ridge home combines quality craftsmanship, thoughtful design, and a prime location—making it the perfect place to call home.
© 2026 Northwoods Association of REALTORS® & Greater Northwoods MLS. All rights reserved. IDX information is provided exclusively for consumers' personal, non-commercial use and may not be used for any purpose other than to identify prospective properties consumers may be interested in purchasing. Information is deemed reliable but is not guaranteed accurate by the MLS or Dream North Real Estate, eXp Realty, LLC. Data last updated: 2026-10-11T13:07:23.637.