Skip To Content

9393 Cth G

Suring, WI 54174
  • $1,099,900
  • STATUS: Active
  • ON SITE: 85 Days
  • MLS #: 218629
UPDATED: 70 min ago
$1,099,900
  • 3
    BEDS
  • 0.3
    ACRES
  • 2
    BATHS
  • 0
    1/2 BATHS
  • 2,320
    SQFT
  • $474
    $/SQFT
Type:
Single-Family Home
Built:
1991
County:
Area:

School Information

High School:

Description

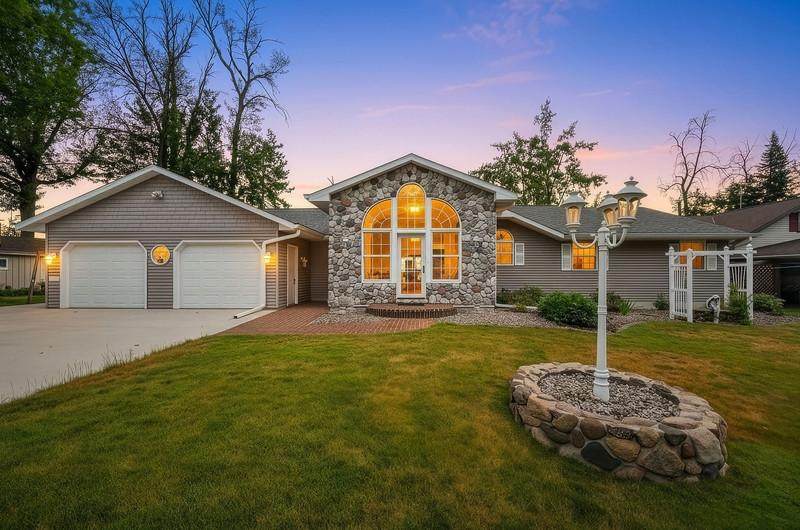
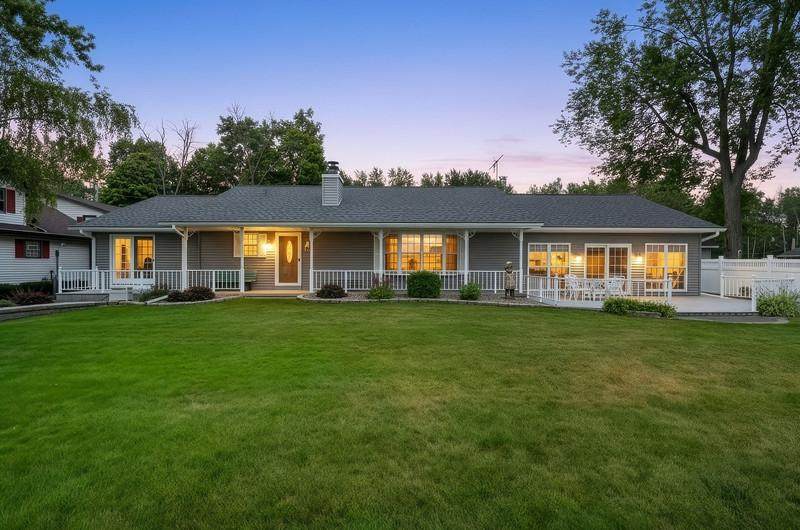
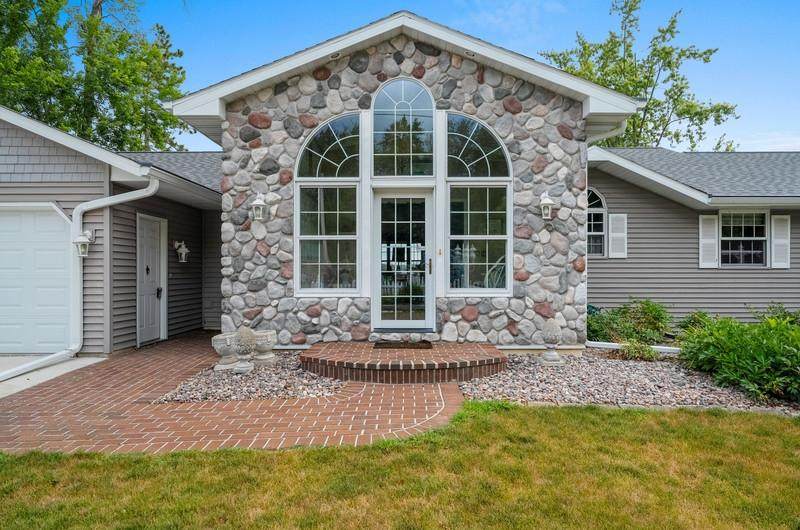
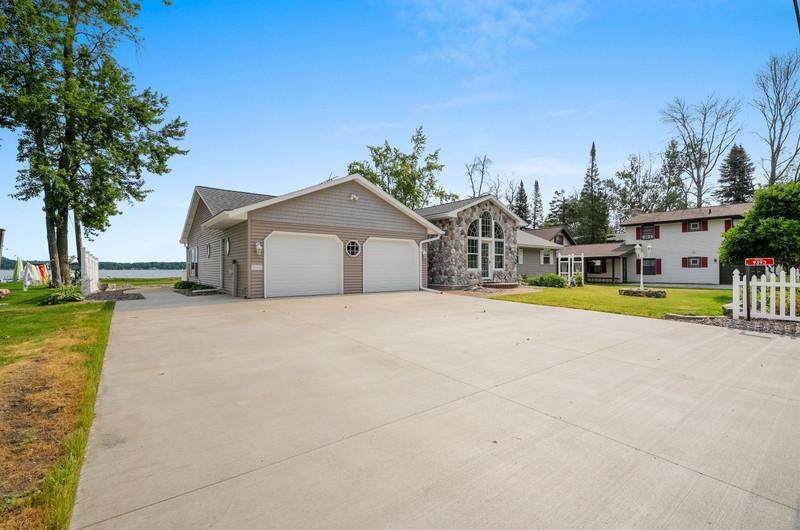
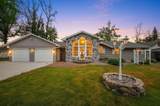
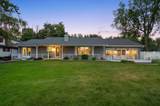
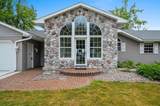
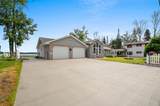
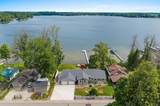
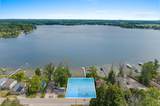
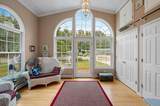
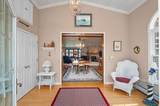
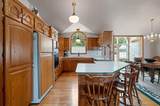
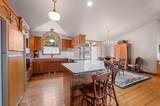
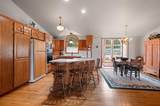
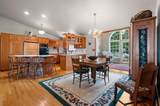
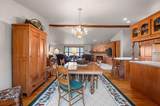
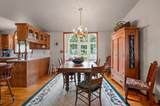
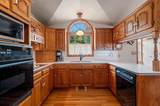
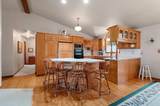
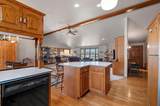
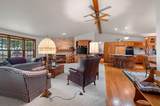
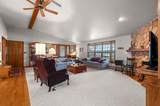
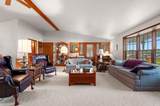
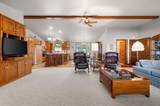
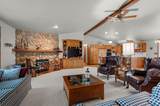
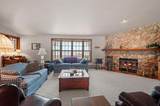
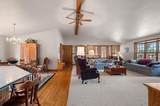
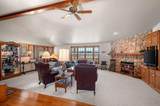
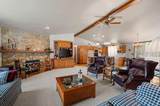
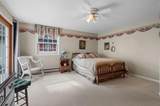
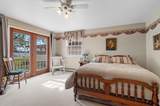
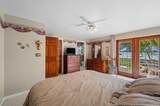
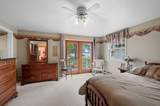
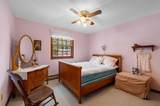
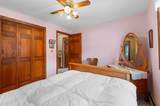
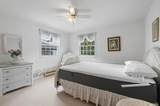
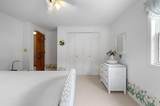
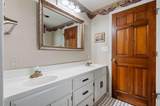
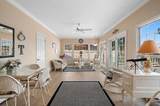
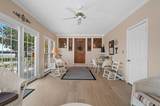
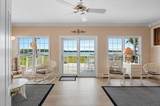
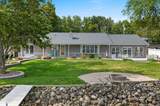
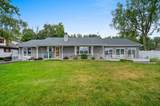
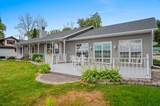
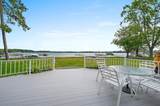
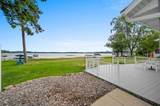
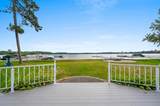
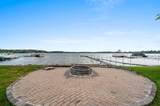
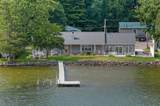
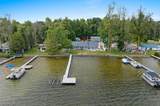
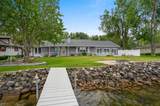
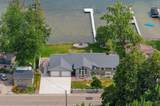
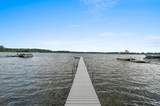
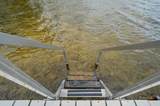
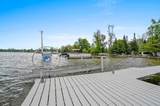
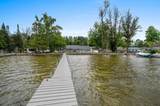
Beautiful arched-window entry welcomes you to this inviting lake home featuring oak cabinetry, built-in oven, breakfast bar, gleaming hardwood floors, vaulted ceiling, unique ceiling design, and gas stone fireplace. Enjoy lake views from the living room, sun room, covered porch, spacious 23x15 deck, and Primary Bedroom offering French-door patio access. Stone landscaping, brick fire pit, river-run rock shoreline, composite pier with boat lift, and uncompromising hard-sand frontage complete this exceptional waterfront???????????????????????????????? retreat.

Monthly Payment Calculator


© 2026 Northwoods Association of REALTORS® & Greater Northwoods MLS. All rights reserved. IDX information is provided exclusively for consumers' personal, non-commercial use and may not be used for any purpose other than to identify prospective properties consumers may be interested in purchasing. Information is deemed reliable but is not guaranteed accurate by the MLS or Dream North Real Estate, eXp Realty, LLC. Data last updated: 2026-10-16T10:07:24.577.
www.dreamnorthre.com/homes/179114571
Print Image

9393 Cth G Suring, WI 54174

  • Price: $1,099,900
  • Status: Active
  • On Site: 85 Days
  • Updated: 70 min ago
  • MLS #: 218629
3
Beds
2
Baths
0
½ Baths
0.3
Acres
2,320
SQFT
$474
$/SQFT
1991
Built
County:
Oconto
Area:
Suring
High School:
Other
Property Description
Beautiful arched-window entry welcomes you to this inviting lake home featuring oak cabinetry, built-in oven, breakfast bar, gleaming hardwood floors, vaulted ceiling, unique ceiling design, and gas stone fireplace. Enjoy lake views from the living room, sun room, covered porch, spacious 23x15 deck, and Primary Bedroom offering French-door patio access. Stone landscaping, brick fire pit, river-run rock shoreline, composite pier with boat lift, and uncompromising hard-sand frontage complete this exceptional waterfront???????????????????????????????? retreat.
Exterior Features

Architectural Style One Story Attached Garage YN Yes Construction Materials Frame Stone Vinyl Siding Exterior Features Boat Lift Dock Landscaping Patio Foundation Details Block Garage YN Yes Levels One Parking Features Attached Garage Two Car Garage Driveway Parking Total 2 Patio And Porch Features Deck Open Patio Roof Composition Shingle

Interior Features

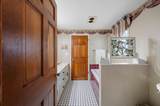
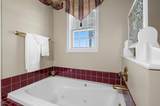
Above Grade Finished Area 2320 Appliances Dryer Dishwasher Gas Water Heater Microwave Range Refrigerator Water Softener Washer Basement Crawl Space Below Grade Finished Area 0 Cooling Central Air Cooling YN Yes Electric Circuit Breakers Fireplace Features Gas Stone Fireplace YN Yes Fireplaces Total 1 Flooring Carpet Tile Wood Heating Natural Gas Radiant Heating YN Yes Interior Features Ceiling Fan(s) Cathedral Ceiling(s) High Ceilings Jetted Tub Main Level Primary Pantry Vaulted Ceiling(s) Walk- In Closet(s) Laundry Features Main Level

Property Features

Community Features Trails / Paths Direction Faces South Frontage Length 97 Frontage Type Lakefront Lot Features Lake Front Level Ownership Trust Property Attached YN No Property Sub Type Single Family Residence Property Sub Type Additional Single Family Residence Public Survey Range 19 E Public Survey Section 6 Public Survey Township 29 N Road Frontage Type Highway Sewer Public Sewer Stories 1 Tax Annual Amount 8088 Tax Year 2025 Township OC Spruce ( Town) Utilities Natural Gas Available View YN Yes Water Source Drilled Well Waterfront Features Shoreline - Sand Boat Ramp / Lift Access Lake Front Waterfront YN Yes Zoning Description Residential

Listing information © 2026 Northwoods Association of REALTORS® & Greater Northwoods MLS.
Listing provided courtesy of Caden Wallner of SHOREWEST REALTORS - NORTHERN REALTY & LAND: (715) 276-2301.


© 2026 Northwoods Association of REALTORS® & Greater Northwoods MLS. All rights reserved. IDX information is provided exclusively for consumers' personal, non-commercial use and may not be used for any purpose other than to identify prospective properties consumers may be interested in purchasing. Information is deemed reliable but is not guaranteed accurate by the MLS or Dream North Real Estate, eXp Realty, LLC. Data last updated: 2026-10-16T10:07:24.577.
 
https://bt-photos.global.ssl.fastly.net/northwoods/orig_boomver_1_218629-2.jpg https://bt-photos.global.ssl.fastly.net/northwoods/orig_boomver_1_218629-2.jpg https://bt-photos.global.ssl.fastly.net/northwoods/orig_boomver_1_218629-2.jpg
Logo
Dream North Real Estate, eXp Realty, LLC
7750 US Hwy 51, Suite C
Minocqua WI, 54548