Skip To Content

9806 White Pine Ln

Woodruff, WI 54568
  • $319,900
  • STATUS: Active
  • ON SITE: 139 Days
  • MLS #: 217437
UPDATED: 14 min ago
$319,900
  • 2
    BEDS
  • 12.79
    ACRES
  • 2
    BATHS
  • 0
    1/2 BATHS
  • 1,680
    SQFT
  • $190
    $/SQFT
Neighborhood:
Type:
Condo
Built:
1996
County:
Area:

School Ratings & Info

Description

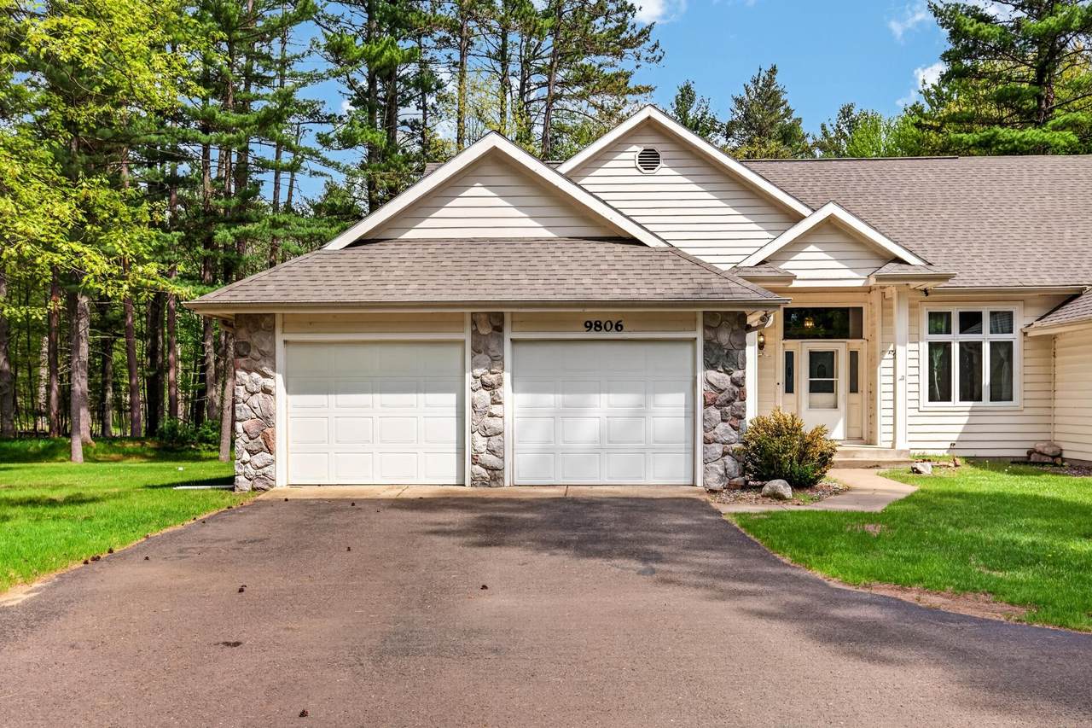
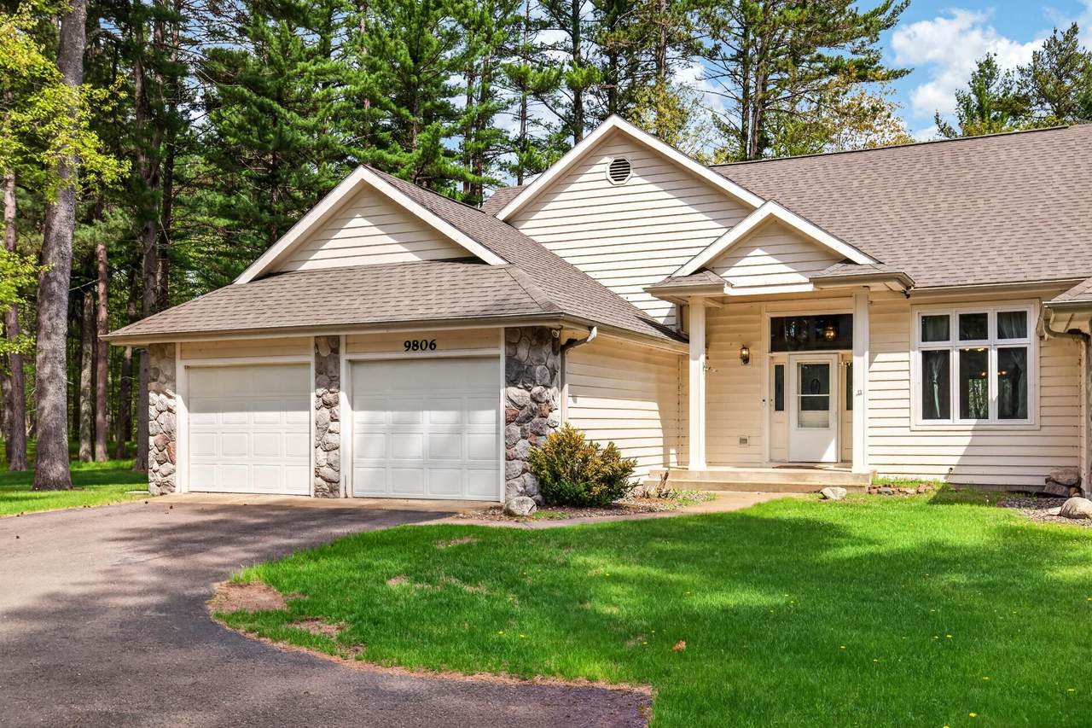
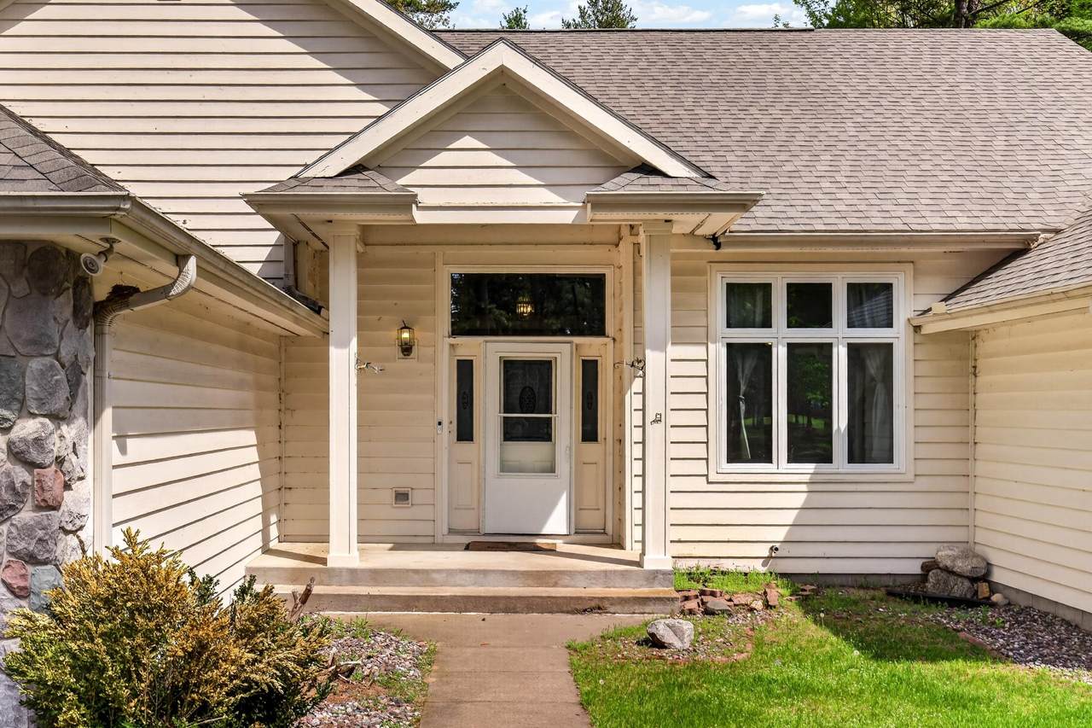
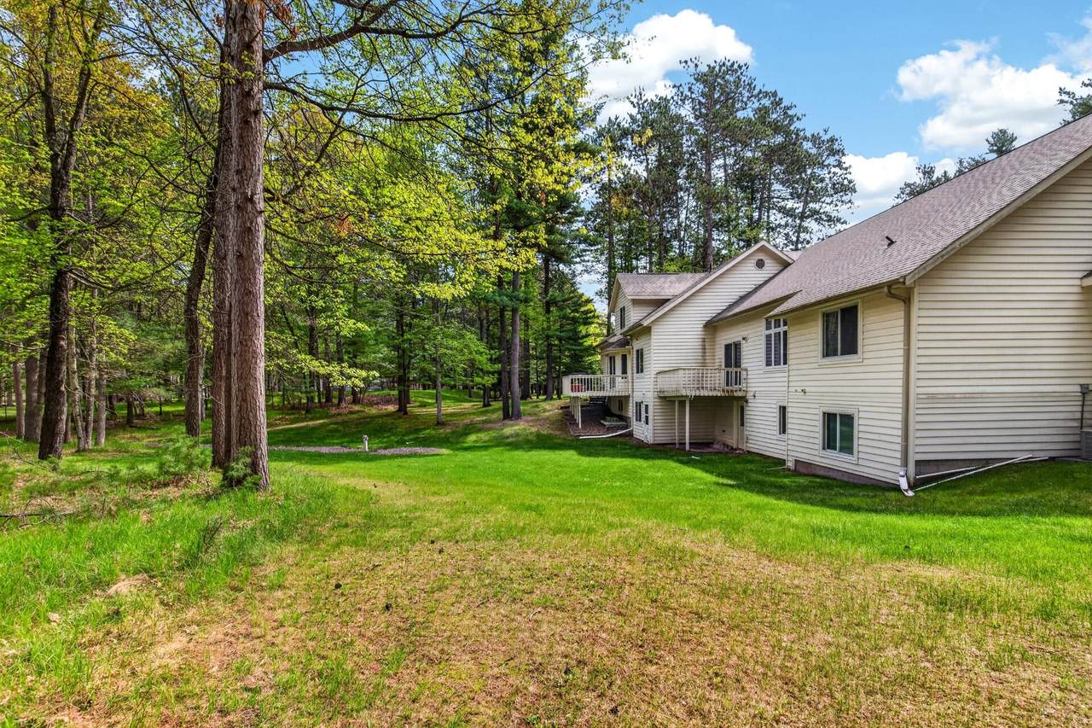
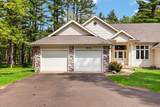
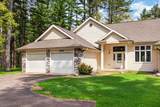
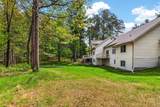
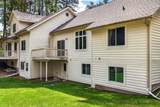
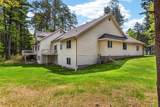
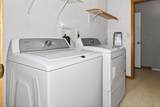
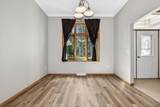
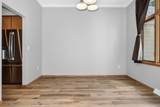
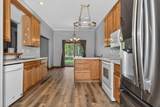
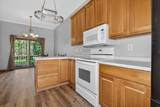
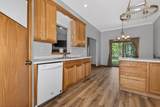
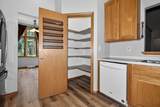
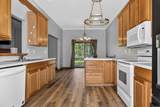
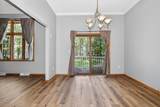
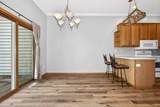
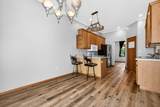
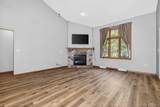
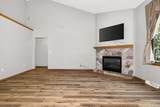
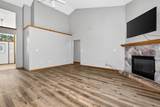
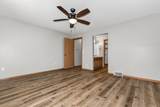
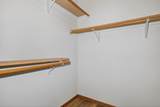
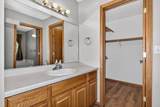
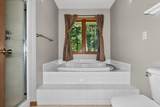
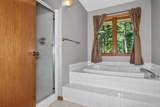
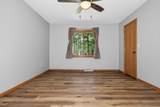
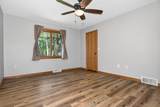
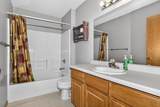
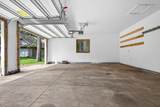
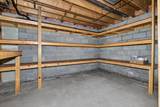
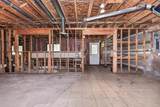
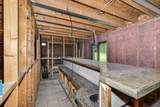
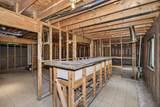
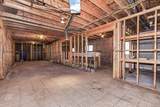
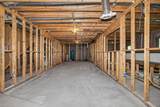
This wonderfully located condominium in the desirable Virgin Pines community, known for its private setting with towering pines at the end of the culdesac. The main level features a spacious great room with vaulted ceilings and a cozy gas fireplace, a thoughtfully designed kitchen with patio doors to a sunny deck, a formal dining room, a full bathroom and convenient laundry. The primary suite offers a walk-in closet, and a private bath. Down the hallway you’ll find a generous bedroom, and an additional full bath. The lower level provides built-in shelving for storage. The basement is waiting for your finishing touches with a already present wet bar. An oversized 2.5-stall garage adds even more space. Ideally located near shopping and medical facilities, this property offers the perfect balance of comfort, functionality, and natural beauty. All acerage listed is shared for the condo association

Monthly Payment Calculator


© 2026 Northwoods Association of REALTORS® & Greater Northwoods MLS. All rights reserved. IDX information is provided exclusively for consumers' personal, non-commercial use and may not be used for any purpose other than to identify prospective properties consumers may be interested in purchasing. Information is deemed reliable but is not guaranteed accurate by the MLS or Dream North Real Estate, eXp Realty, LLC. Data last updated: 2026-10-16T11:07:27.613.
www.dreamnorthre.com/homes/176981920
Print Image

9806 White Pine Ln Woodruff, WI 54568

  • Price: $319,900
  • Status: Active
  • On Site: 139 Days
  • Updated: 14 min ago
  • MLS #: 217437
2
Beds
2
Baths
0
½ Baths
12.79
Acres
1,680
SQFT
$190
$/SQFT
1996
Built
Neighborhood:
Virgin Pines
County:
Oneida
Area:
Woodruff
Property Description
This wonderfully located condominium in the desirable Virgin Pines community, known for its private setting with towering pines at the end of the culdesac. The main level features a spacious great room with vaulted ceilings and a cozy gas fireplace, a thoughtfully designed kitchen with patio doors to a sunny deck, a formal dining room, a full bathroom and convenient laundry. The primary suite offers a walk-in closet, and a private bath. Down the hallway you’ll find a generous bedroom, and an additional full bath. The lower level provides built-in shelving for storage. The basement is waiting for your finishing touches with a already present wet bar. An oversized 2.5-stall garage adds even more space. Ideally located near shopping and medical facilities, this property offers the perfect balance of comfort, functionality, and natural beauty. All acerage listed is shared for the condo association
Exterior Features

Architectural Style One Story Construction Materials Frame Foundation Details Poured Garage YN Yes Levels One Parking Features Garage Two Car Garage Parking Total 2 Roof Composition Shingle

Interior Features

Above Grade Finished Area 1680 Appliances Dishwasher Electric Oven Electric Range Gas Water Heater Microwave Refrigerator Washer Basement Bath / Stubbed Sump Pump Unfinished Basement YN Yes Below Grade Finished Area 0 Cooling Central Air Cooling YN Yes Electric Circuit Breakers Fireplace Features Electric Fireplace YN Yes Fireplaces Total 1 Flooring Laminate Heating Forced Air Natural Gas Heating YN Yes

Property Features

Association Fee 380 Common Interest Condominium Frontage Length 0 Ownership Condominium Property Sub Type Condominium Property Sub Type Additional Condominium Public Survey Range 06 Public Survey Section 03 Public Survey Township 39 Road Frontage Type Town Road Road Surface Type Paved Sewer Shared Septic Stories 1 Tax Annual Amount 2379 Tax Year 2025 Township ON Woodruff ( Town) Utilities Cable Available Water Source Shared Well Waterfront YN No

Listing information © 2026 Northwoods Association of REALTORS® & Greater Northwoods MLS.
Listing provided courtesy of John Baird of EXP REALTY, LLC: 866-848-6990.


© 2026 Northwoods Association of REALTORS® & Greater Northwoods MLS. All rights reserved. IDX information is provided exclusively for consumers' personal, non-commercial use and may not be used for any purpose other than to identify prospective properties consumers may be interested in purchasing. Information is deemed reliable but is not guaranteed accurate by the MLS or Dream North Real Estate, eXp Realty, LLC. Data last updated: 2026-10-16T11:07:27.613.
 
https://bt-photos.global.ssl.fastly.net/northwoods/1280_boomver_1_217437-2.jpg https://bt-photos.global.ssl.fastly.net/northwoods/1280_boomver_1_217437-2.jpg https://bt-photos.global.ssl.fastly.net/northwoods/1280_boomver_1_217437-2.jpg
Logo
Dream North Real Estate, eXp Realty, LLC
7750 US Hwy 51, Suite C
Minocqua WI, 54548