





Description
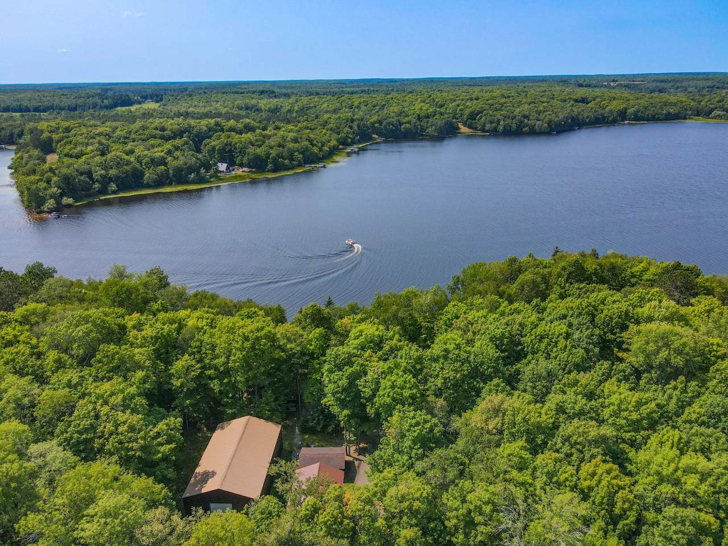
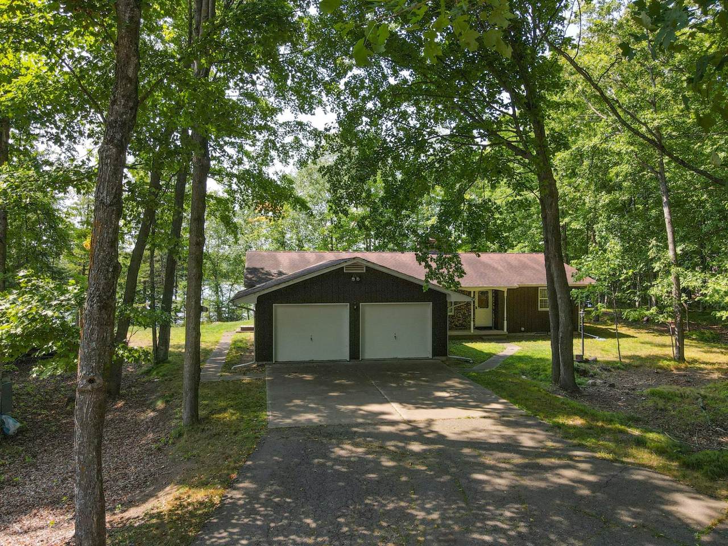
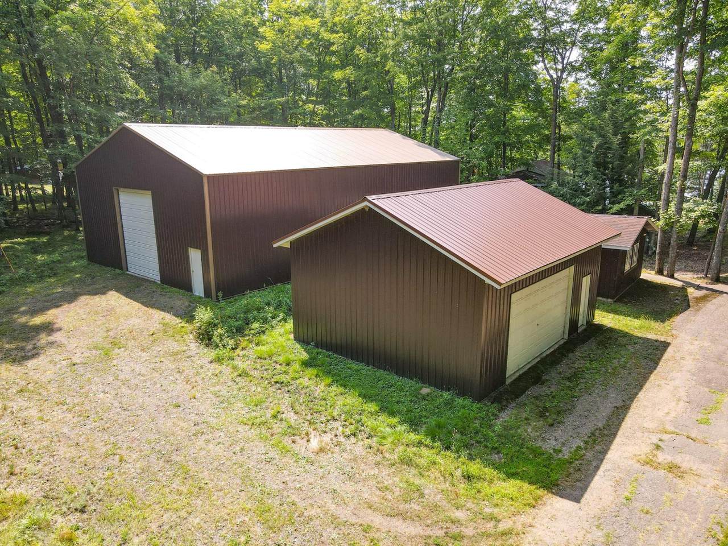
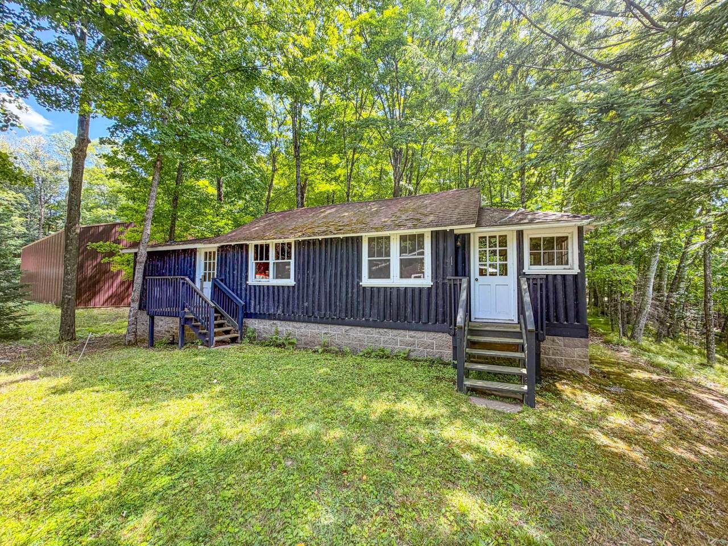
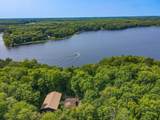
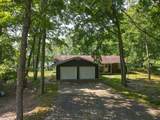
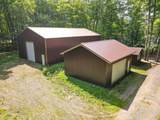
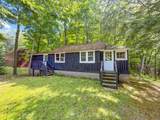
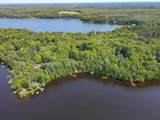
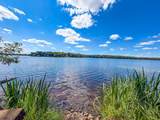
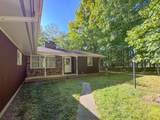
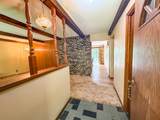
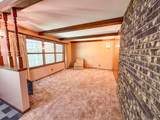
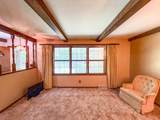
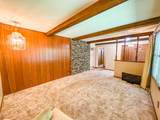
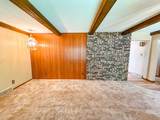
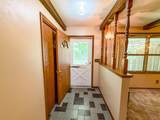
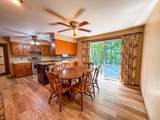
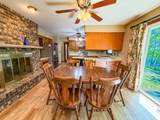
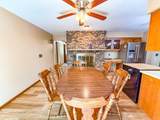
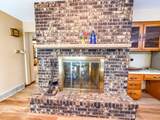
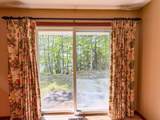
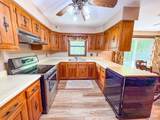
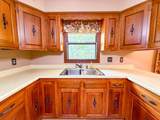
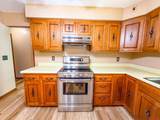
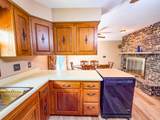
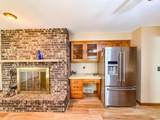
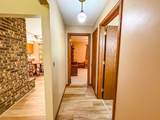
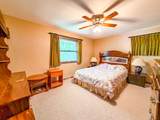
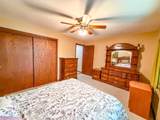
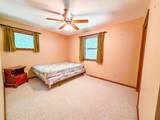
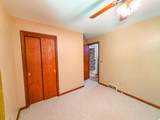
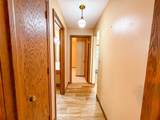
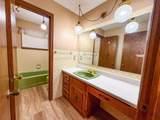
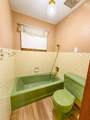
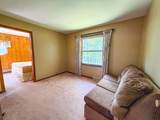
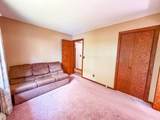
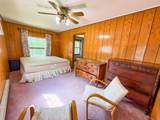
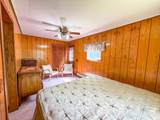
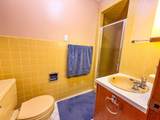
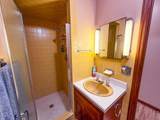
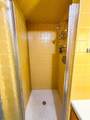
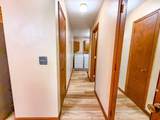
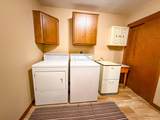
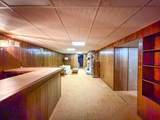
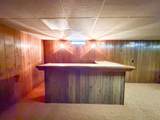
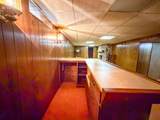
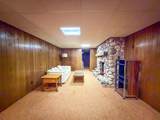
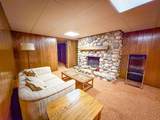
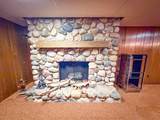
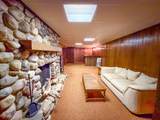
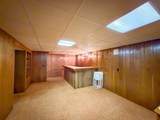
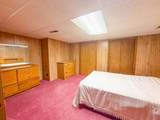
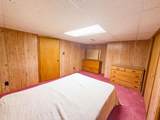
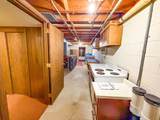
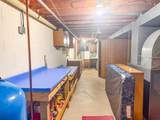
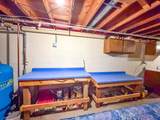
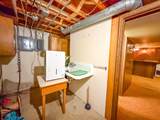
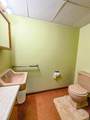
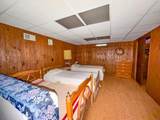
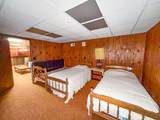
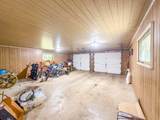
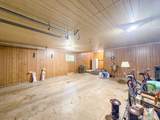
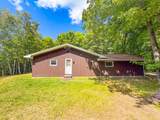
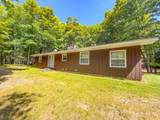
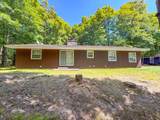
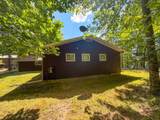
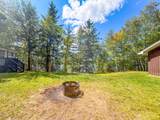
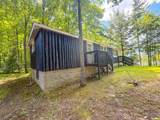
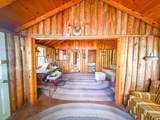
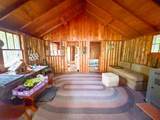
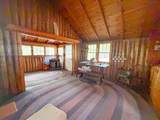
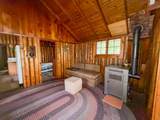
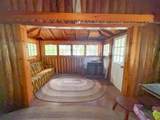
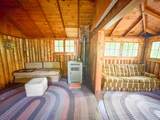
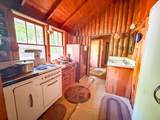
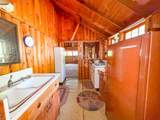
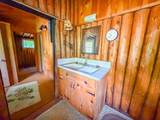
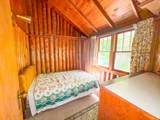
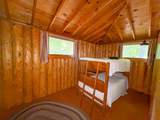
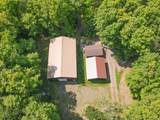
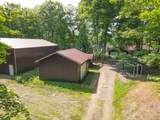
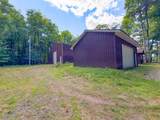
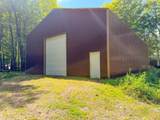
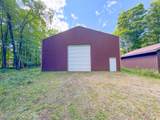
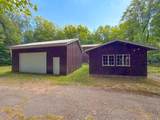
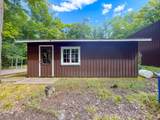
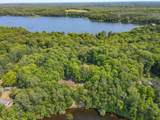
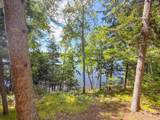
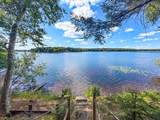
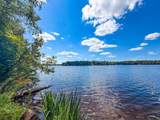
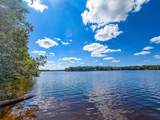
Remarkable Northwoods Retreat on the Beautiful Shores of Butternut Lake! Discover an extraordinary opportunity to own 2.7 acres & +/- 400' of scenic lake frontage, offering the space & unmatched versatility that make this property truly one-of-a-kind. Designed for memorable gatherings & year-round enjoyment, this exceptional estate combines a spacious main residence, unique guest cottage & an impressive collection of outbuildings, all in one tranquil lake setting. The 3BR, 2.5BA main residence offers comfortable living with all BR's on the main floor, 2 full BA's, & main-level laundry. A gorgeous brick fireplace w/mantel is the focal point of the dining room. Abundant natural light glistens through the sliding glass door & windows. The kitchen features oak cabinetry, SS refrigerator & stove & generous counter space for cooking meals. A cozy living room completes the main floor. The basement features a large family room & impressive field stone fireplace, bar w/sink, 1/2 bath & substantial utility area complete w/work tables & utility sink. Two addl large bonus rooms provide flexibility for a workout room or home office. Just steps away from the main home is a charming 2BR, 1BA vertical log cabin guest cottage full of character & potential - a very unique feature that offers endless possibilities for creating a private retreat for family & friends, vacation rental, or enjoying additional space on the lake. For the outdoorsman, hobbyist, or anyone needing workspace, this property delivers in a big way. A massive 63'x40' pole building w/soaring 16' walls & a custom built 30'x24' outbuilding w/12 ft walls, both featuring varnished concrete floors, plus an addl workshop create plentiful space for storage, workshops, recreational vehicles, boats, business & more! From boating at sunrise & unforgettable days on the water to evenings gathered around the fire beneath a canopy of stars, you will appreciate all that this rare property has to offer. Opportunity is knocking!!
-
3BEDS
-
2.7ACRES
-
2BATHS
-
11/2 BATHS
-
2,466SQFT
-
$255$/SQFT
School Information
Description
Remarkable Northwoods Retreat on the Beautiful Shores of Butternut Lake! Discover an extraordinary opportunity to own 2.7 acres & +/- 400' of scenic lake frontage, offering the space & unmatched versatility that make this property truly one-of-a-kind. Designed for memorable gatherings & year-round enjoyment, this exceptional estate combines a spacious main residence, unique guest cottage & an impressive collection of outbuildings, all in one tranquil lake setting. The 3BR, 2.5BA main residence offers comfortable living with all BR's on the main floor, 2 full BA's, & main-level laundry. A gorgeous brick fireplace w/mantel is the focal point of the dining room. Abundant natural light glistens through the sliding glass door & windows. The kitchen features oak cabinetry, SS refrigerator & stove & generous counter space for cooking meals. A cozy living room completes the main floor. The basement features a large family room & impressive field stone fireplace, bar w/sink, 1/2 bath & substantial utility area complete w/work tables & utility sink. Two addl large bonus rooms provide flexibility for a workout room or home office. Just steps away from the main home is a charming 2BR, 1BA vertical log cabin guest cottage full of character & potential - a very unique feature that offers endless possibilities for creating a private retreat for family & friends, vacation rental, or enjoying additional space on the lake. For the outdoorsman, hobbyist, or anyone needing workspace, this property delivers in a big way. A massive 63'x40' pole building w/soaring 16' walls & a custom built 30'x24' outbuilding w/12 ft walls, both featuring varnished concrete floors, plus an addl workshop create plentiful space for storage, workshops, recreational vehicles, boats, business & more! From boating at sunrise & unforgettable days on the water to evenings gathered around the fire beneath a canopy of stars, you will appreciate all that this rare property has to offer. Opportunity is knocking!!
© 2026 Northwoods Association of REALTORS® & Greater Northwoods MLS. All rights reserved. IDX information is provided exclusively for consumers' personal, non-commercial use and may not be used for any purpose other than to identify prospective properties consumers may be interested in purchasing. Information is deemed reliable but is not guaranteed accurate by the MLS or Dream North Real Estate, eXp Realty, LLC. Data last updated: 2026-10-16T10:07:24.577.