


Description
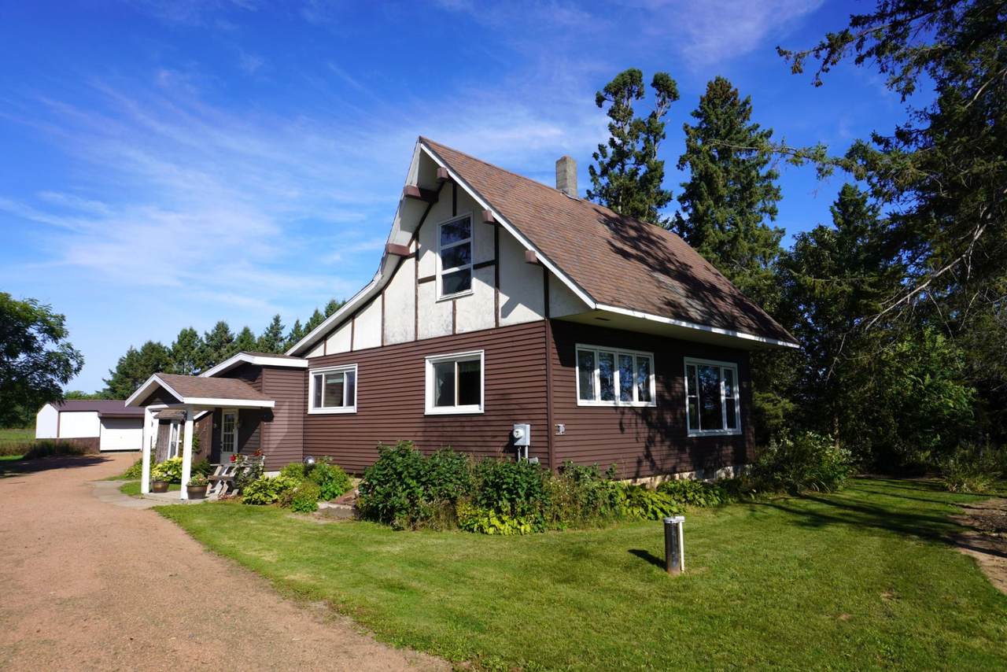
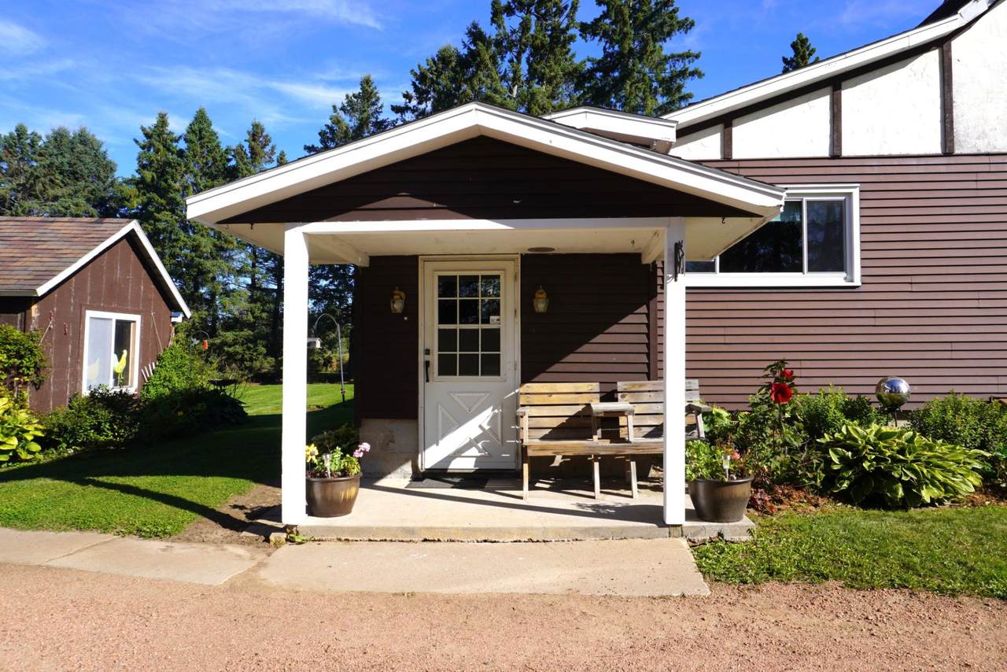
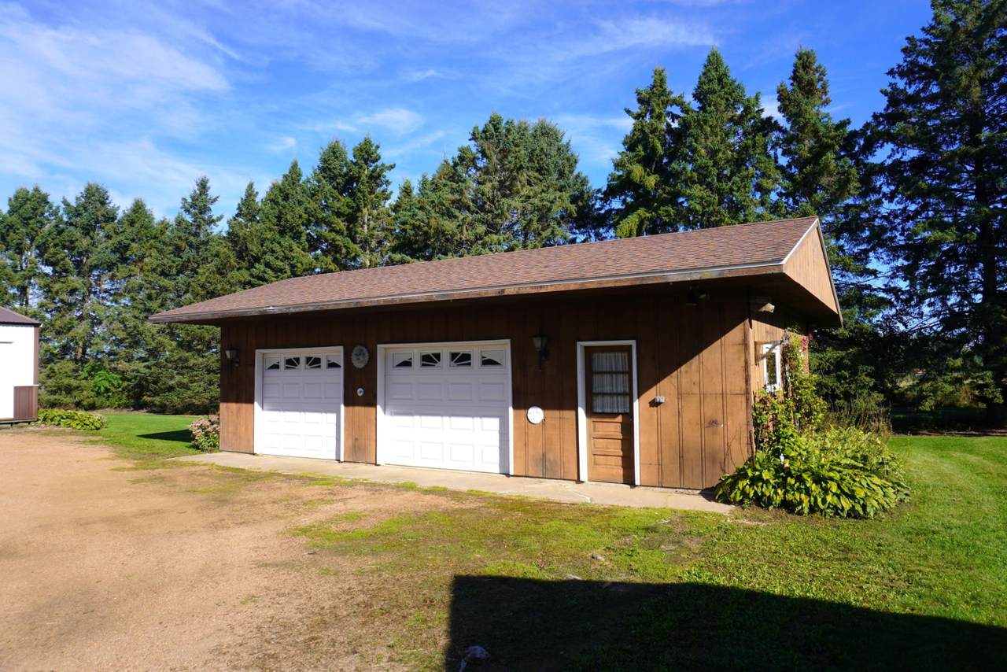
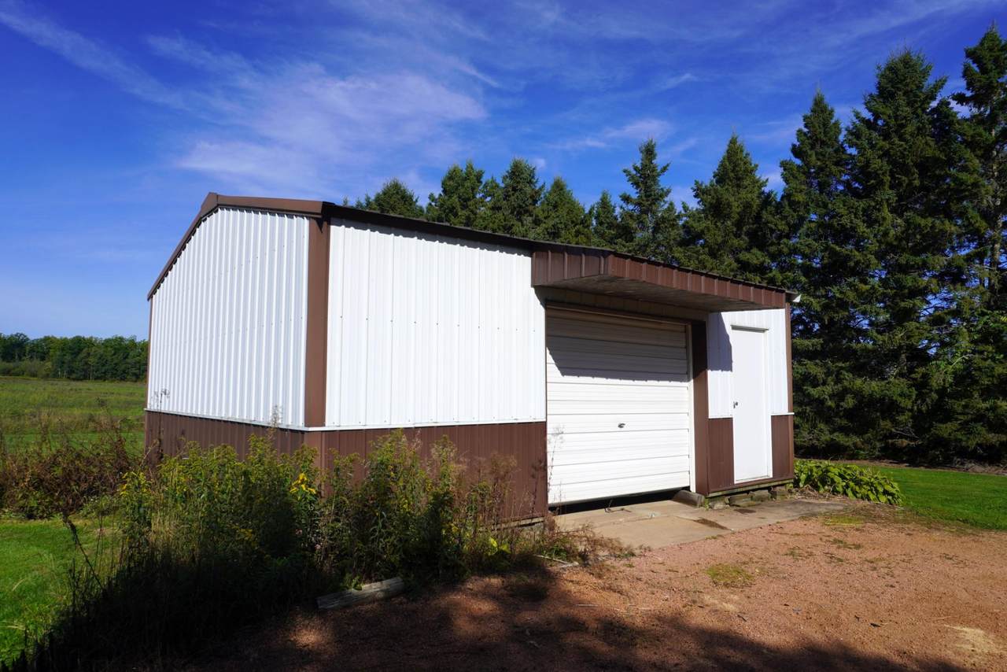
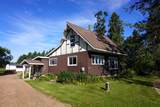
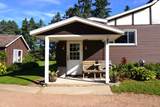
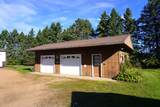
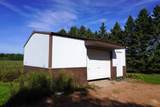
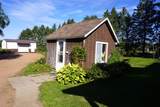
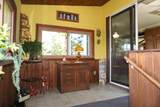
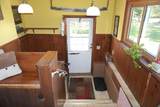
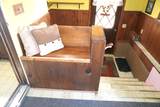
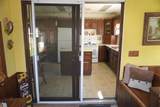
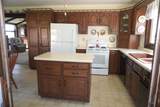
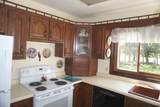
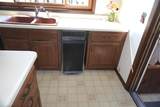
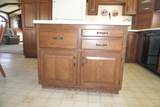
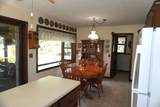
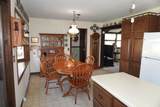
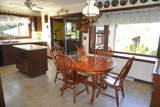
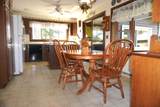
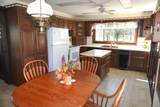
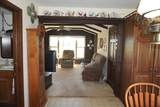
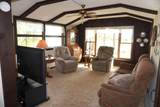
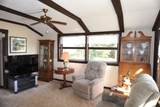
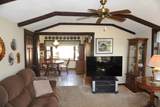
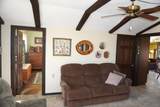
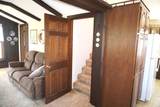
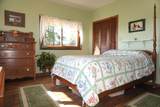
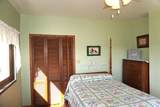
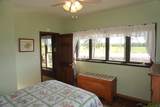
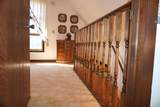
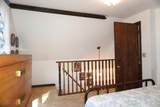
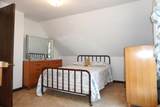
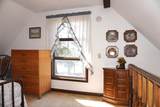
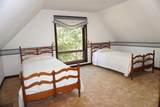
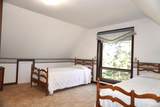
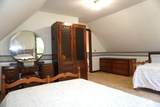
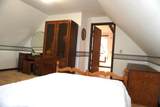
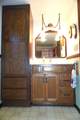
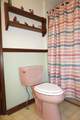
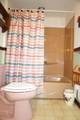
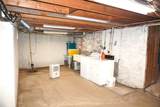
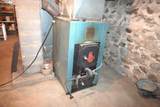
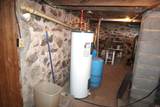
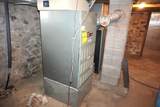
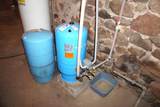
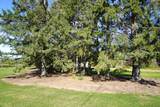
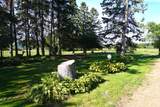
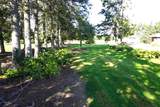
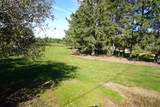
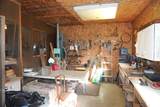
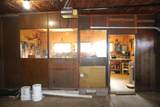
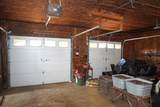
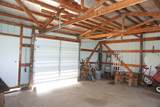
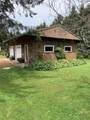
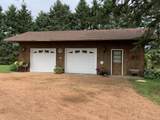
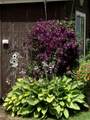
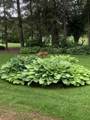
Countryside property that you can move right into! Home has been lovingly cared for over the years. Since 2024 a 6000-gallon holding tank, new plumbing, 200 ft well & pressure tank were installed. From 2018 to 2025 a furnace, water heater, some windows, and painting was done. 2.09 acres surrounds this 2-3 bedroom home. Open Kitchen/dining area/living room allows the cook to stay involved with the conversation at the dining table or the football game on the TV. Bow window in the eating area has been a delight for watching the hummingbirds. Larger full bath has an enclosure with tub & shower, linen closet, and useful vanity. Main level bedroom with an ample closet and a bank of windows to enjoy the gardens and wildlife. 2 bedrooms are upstairs (one is a walk-through). Mud Room area is the hub of the house with steps to the basement and a patio door into the kitchen. Built in bench seat with plenty of room for coats, shoes and boots. Outside is parklike with Hostas accenting many areas of the yard. 9 x 12 Garden Shed (the old milkhouse) symbolizes the history of the property standing since the early 1900s. 2 car detached garage is 20 x 24 with an additional 13 x 20 workshop. Concrete floor and 2 overhead doors with openers. Cleary pole building is 20 x 24 with an overhead door, service door, and concrete floor.
-
3BEDS
-
2.09ACRES
-
1BATHS
-
01/2 BATHS
-
1,332SQFT
-
$143$/SQFT
School Ratings & Info
Description
Countryside property that you can move right into! Home has been lovingly cared for over the years. Since 2024 a 6000-gallon holding tank, new plumbing, 200 ft well & pressure tank were installed. From 2018 to 2025 a furnace, water heater, some windows, and painting was done. 2.09 acres surrounds this 2-3 bedroom home. Open Kitchen/dining area/living room allows the cook to stay involved with the conversation at the dining table or the football game on the TV. Bow window in the eating area has been a delight for watching the hummingbirds. Larger full bath has an enclosure with tub & shower, linen closet, and useful vanity. Main level bedroom with an ample closet and a bank of windows to enjoy the gardens and wildlife. 2 bedrooms are upstairs (one is a walk-through). Mud Room area is the hub of the house with steps to the basement and a patio door into the kitchen. Built in bench seat with plenty of room for coats, shoes and boots. Outside is parklike with Hostas accenting many areas of the yard. 9 x 12 Garden Shed (the old milkhouse) symbolizes the history of the property standing since the early 1900s. 2 car detached garage is 20 x 24 with an additional 13 x 20 workshop. Concrete floor and 2 overhead doors with openers. Cleary pole building is 20 x 24 with an overhead door, service door, and concrete floor.
© 2026 Northwoods Association of REALTORS® & Greater Northwoods MLS. All rights reserved. IDX information is provided exclusively for consumers' personal, non-commercial use and may not be used for any purpose other than to identify prospective properties consumers may be interested in purchasing. Information is deemed reliable but is not guaranteed accurate by the MLS or Dream North Real Estate, eXp Realty, LLC. Data last updated: 2026-11-13T08:07:23.207.