






Description
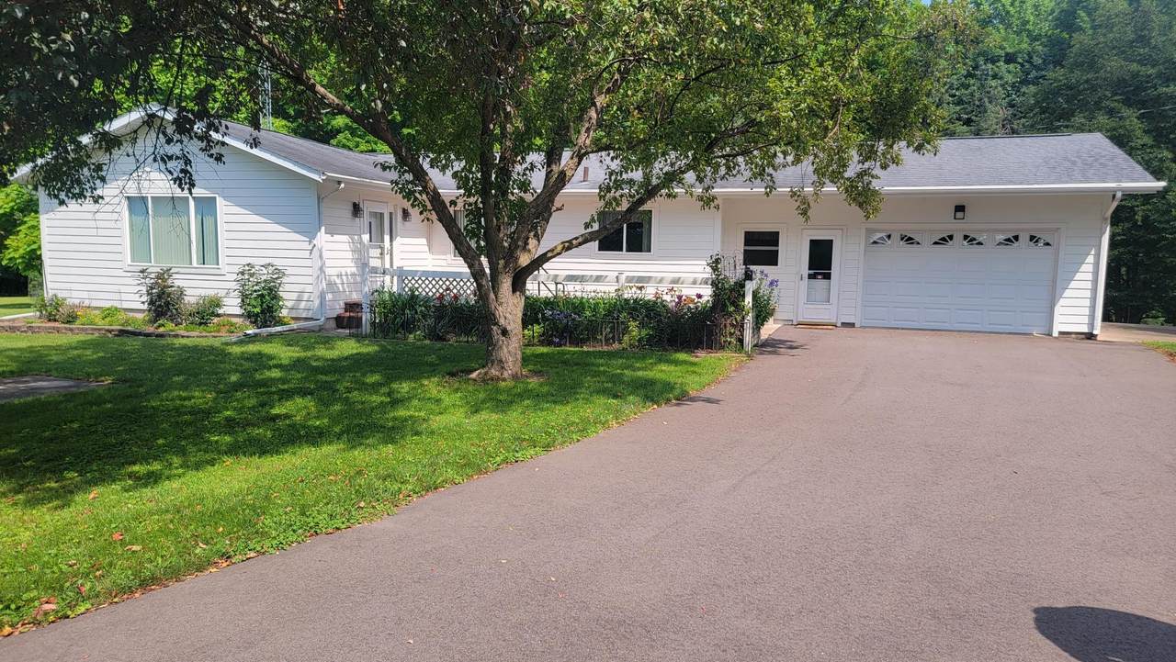
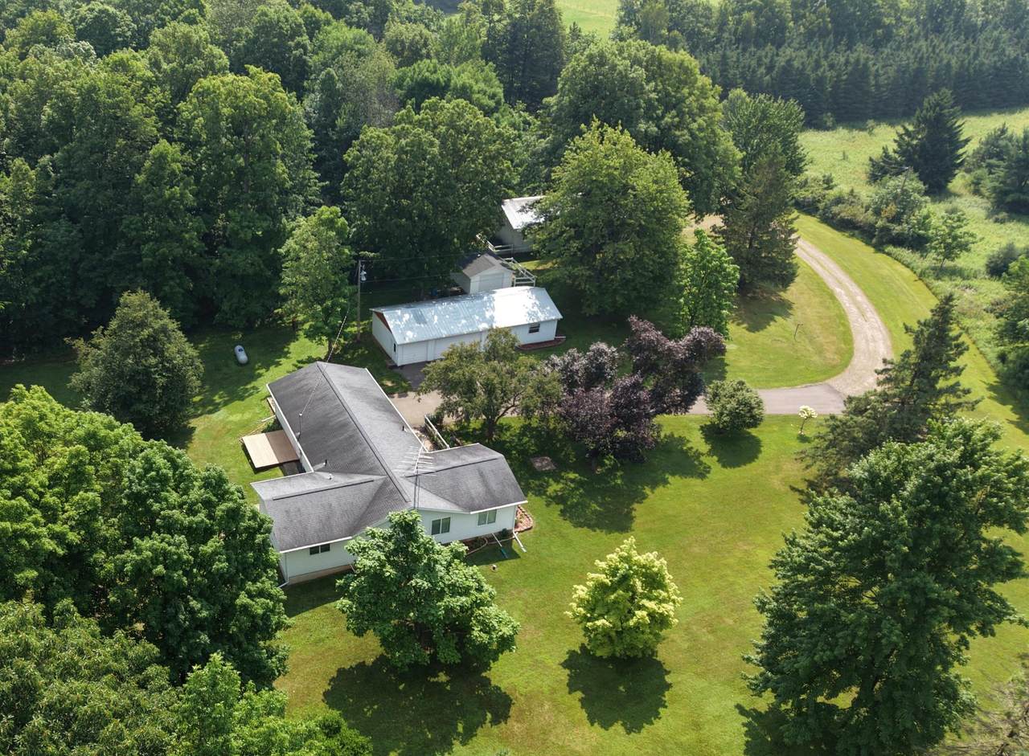
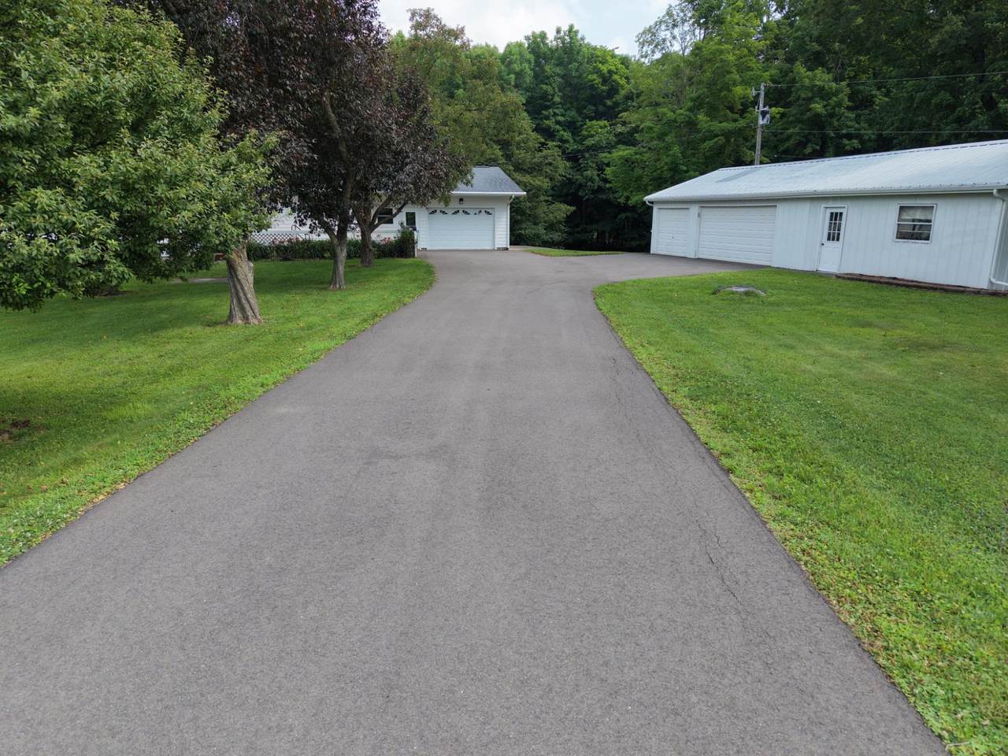
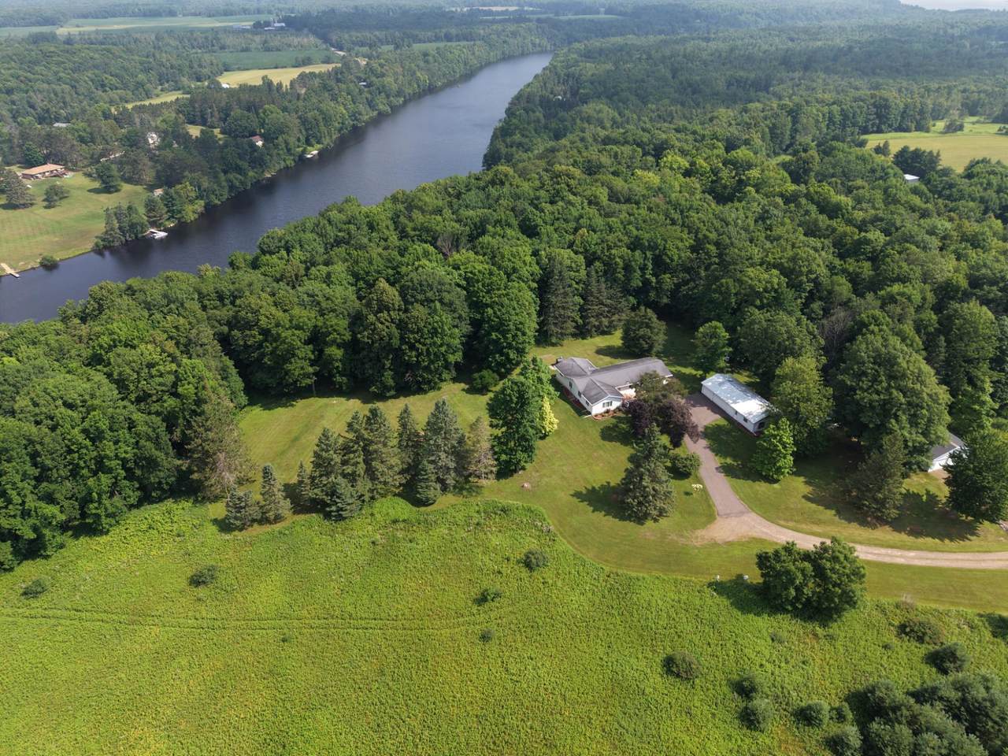
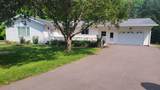
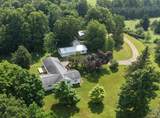
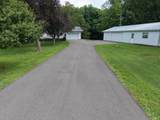
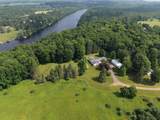
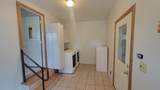
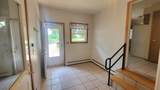
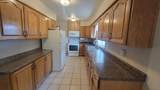
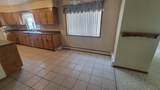
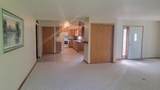
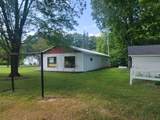
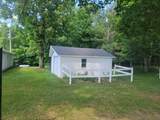
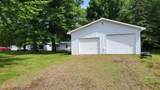
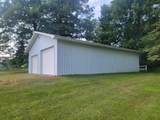
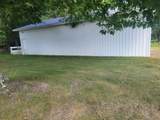
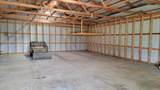
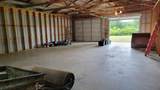
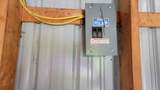
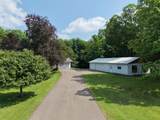
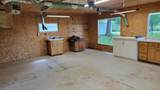
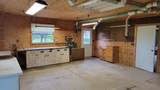
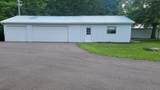
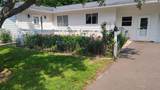
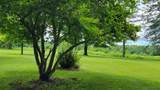
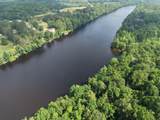
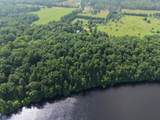
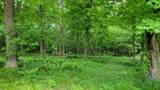
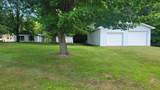
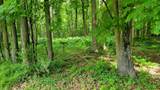
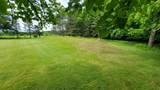
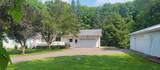
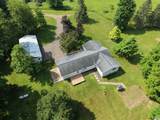
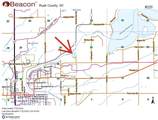
(220/KG) Are you looking for that perfect home with tons of storage for your toys, close to town with that in the country feel? Located just 3 miles east of Ladysmith on Bingham Road. This larger 2060+/- sqft home is perfect for the family looking for a quiet and peaceful lifestyle. This 2+ bedroom 2½ bath home consists of 7.3+/- acres with 460 ft of steep frontage on the Famous Flambeau River. Approach this property by traveling the sweeping gravel driveway, guys take notice as you pass your 30X48X16 storage shed with large doors and concrete floors to store your toys. Continue along the drive to a blacktop drive leading to the beautiful home with one car attached garage and a 24X54 detached garage with a heated workshop area. Come into the home with a utility room just off the 1 stall attached garage, with a washer and dryer or enter from off the deck into living room. Large kitchen with a dining area. Large living room for entertaining with large windows overlooking the yard. Two bonus rooms currently used as a hobby/quilting room and an office. The master bedroom includes a large walk-in closet and half bath. Large unfinished basement to be developed to your liking, including any extra laundry room and bath. Outside, bordering the large, mowed yard in the area towards the river, consists of mature hard wood trees to create that Northwoods feel and privacy most people desire. There is a detached 3 car garage that is located near the home. Which also includes a large workshop for those who enjoy building projects. This home is located not far from the golf course and the other many attractions in the area. 2025 taxes: $3,903.24 (26-35N-06W SE1/4 of SE1/7 Govt Lot 7 Vol 491 Pg 544 & Vol 496 Pg 90 & Doc #365763)
-
2BEDS
-
7.31ACRES
-
2BATHS
-
11/2 BATHS
-
2,060SQFT
-
$231$/SQFT
School Information
Description
(220/KG) Are you looking for that perfect home with tons of storage for your toys, close to town with that in the country feel? Located just 3 miles east of Ladysmith on Bingham Road. This larger 2060+/- sqft home is perfect for the family looking for a quiet and peaceful lifestyle. This 2+ bedroom 2½ bath home consists of 7.3+/- acres with 460 ft of steep frontage on the Famous Flambeau River. Approach this property by traveling the sweeping gravel driveway, guys take notice as you pass your 30X48X16 storage shed with large doors and concrete floors to store your toys. Continue along the drive to a blacktop drive leading to the beautiful home with one car attached garage and a 24X54 detached garage with a heated workshop area. Come into the home with a utility room just off the 1 stall attached garage, with a washer and dryer or enter from off the deck into living room. Large kitchen with a dining area. Large living room for entertaining with large windows overlooking the yard. Two bonus rooms currently used as a hobby/quilting room and an office. The master bedroom includes a large walk-in closet and half bath. Large unfinished basement to be developed to your liking, including any extra laundry room and bath. Outside, bordering the large, mowed yard in the area towards the river, consists of mature hard wood trees to create that Northwoods feel and privacy most people desire. There is a detached 3 car garage that is located near the home. Which also includes a large workshop for those who enjoy building projects. This home is located not far from the golf course and the other many attractions in the area. 2025 taxes: $3,903.24 (26-35N-06W SE1/4 of SE1/7 Govt Lot 7 Vol 491 Pg 544 & Vol 496 Pg 90 & Doc #365763)
© 2026 Northwoods Association of REALTORS® & Greater Northwoods MLS. All rights reserved. IDX information is provided exclusively for consumers' personal, non-commercial use and may not be used for any purpose other than to identify prospective properties consumers may be interested in purchasing. Information is deemed reliable but is not guaranteed accurate by the MLS or Dream North Real Estate, eXp Realty, LLC. Data last updated: 2026-11-13T09:07:22.76.